Complexity &
Constraints.
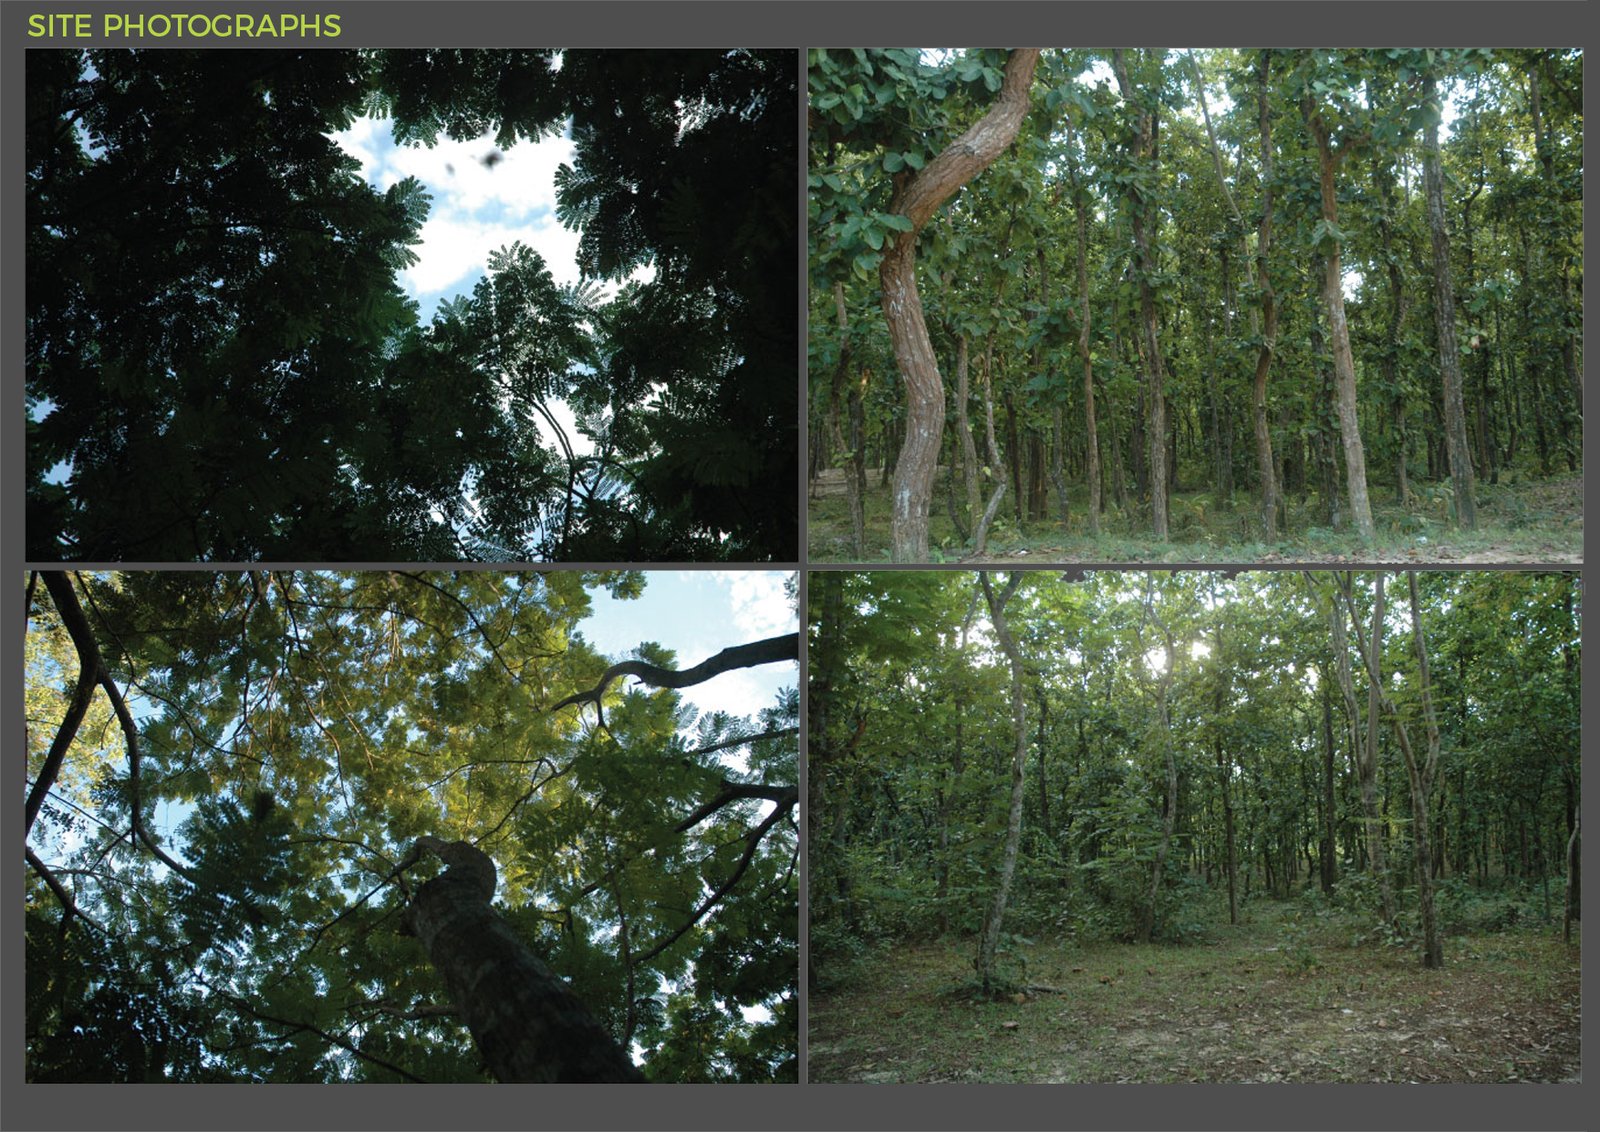
The task involved finding a vacant location surrounded by large, ancient Shal trees in Gazipur. The primary challenge was that intervening in this sensitive forest environment required extreme caution. The design approach needed to carefully consider how the intervention would maintain the essence of the surroundings and keep the existing ecology intact.

Innovative
Design Strategy.
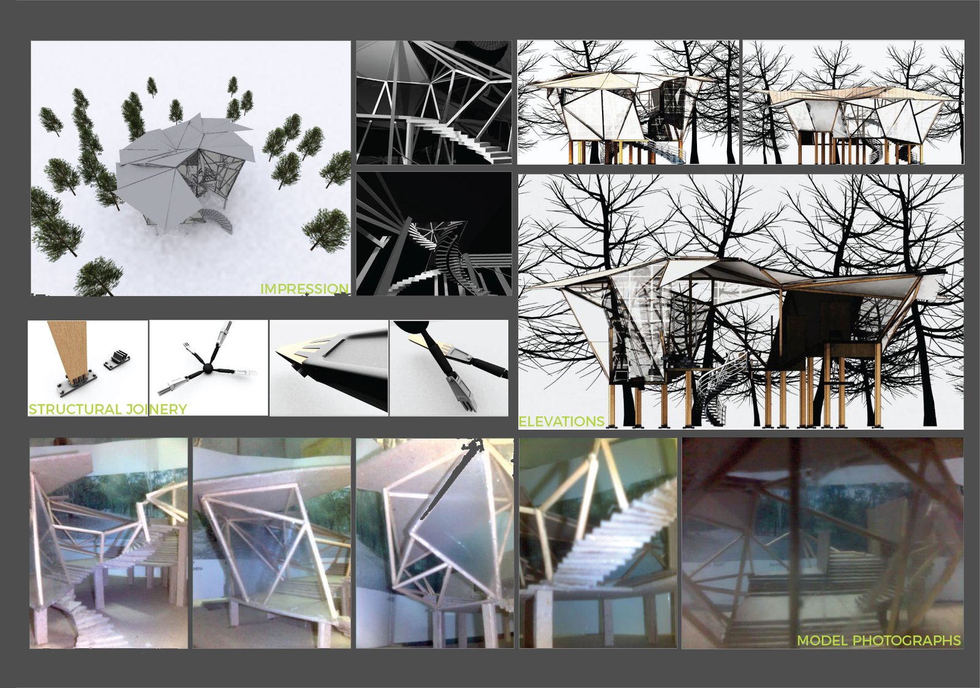
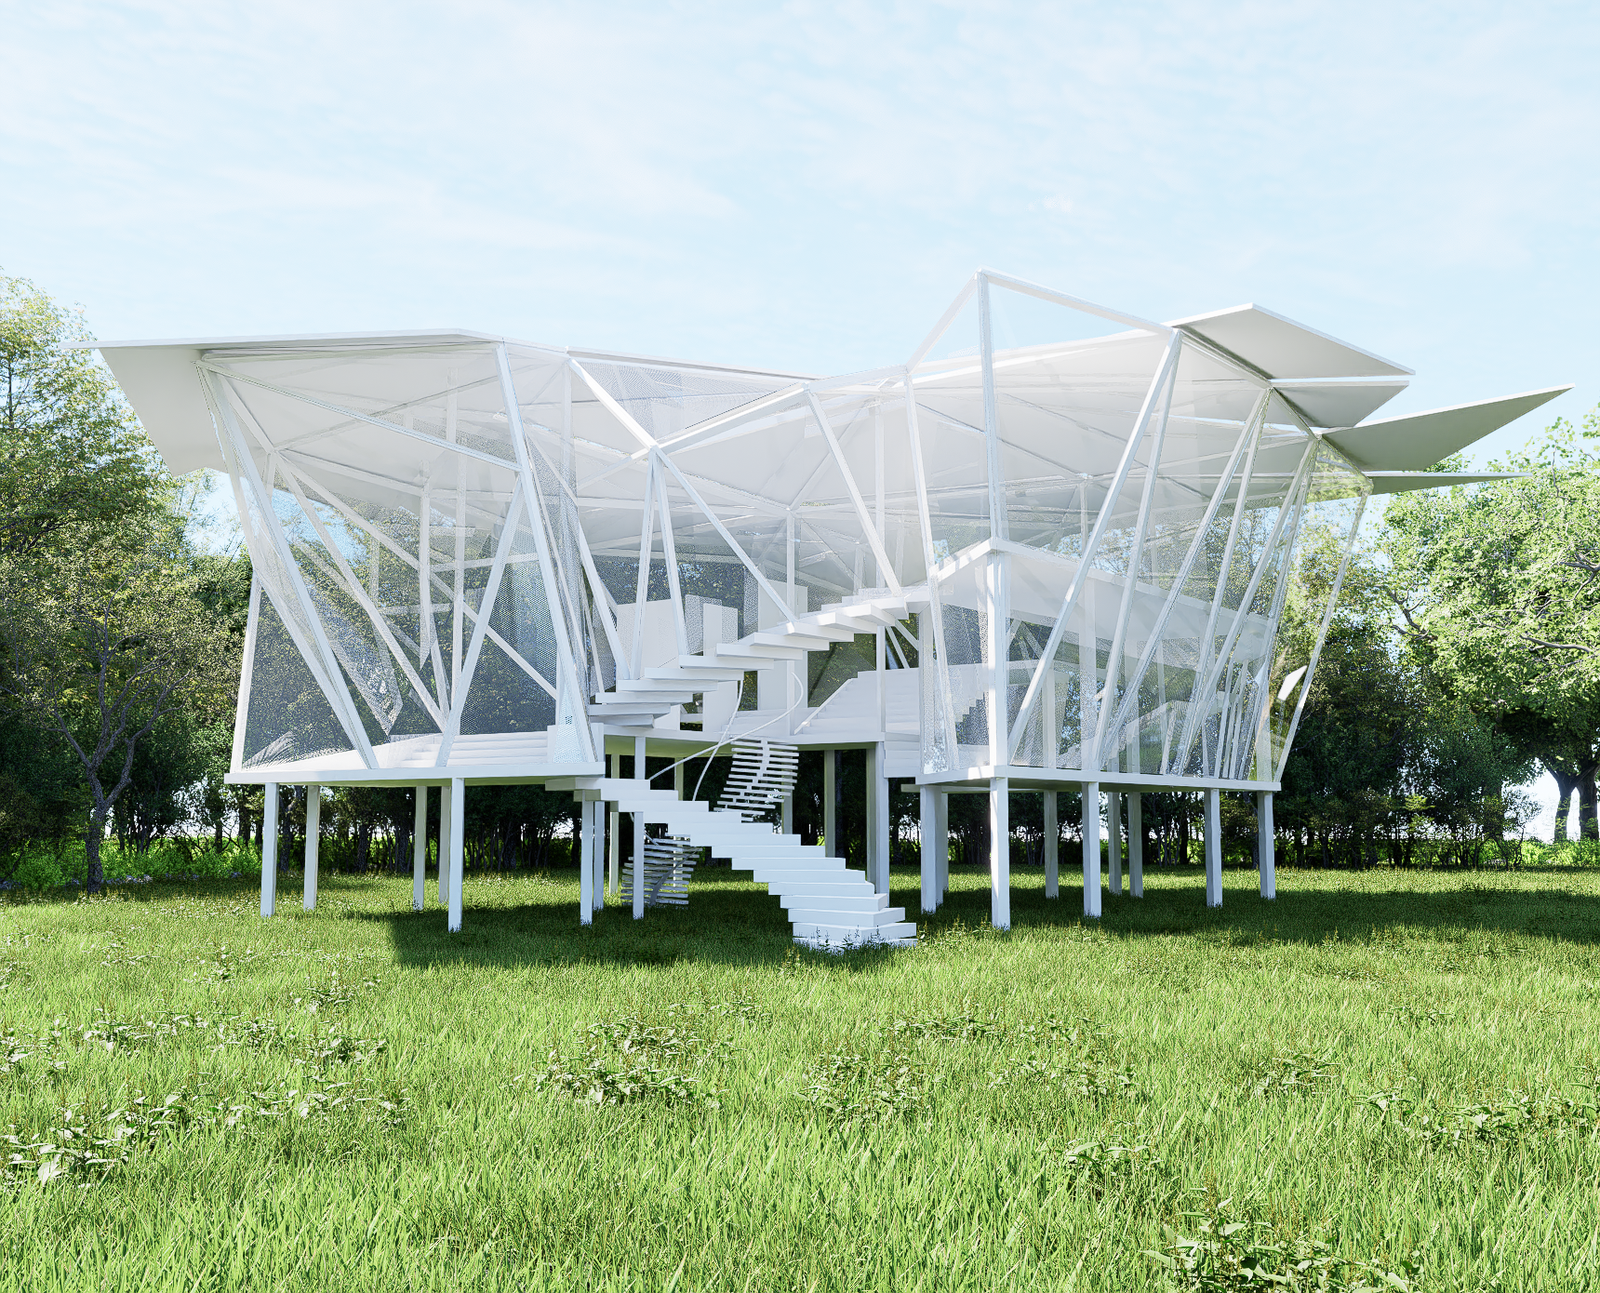
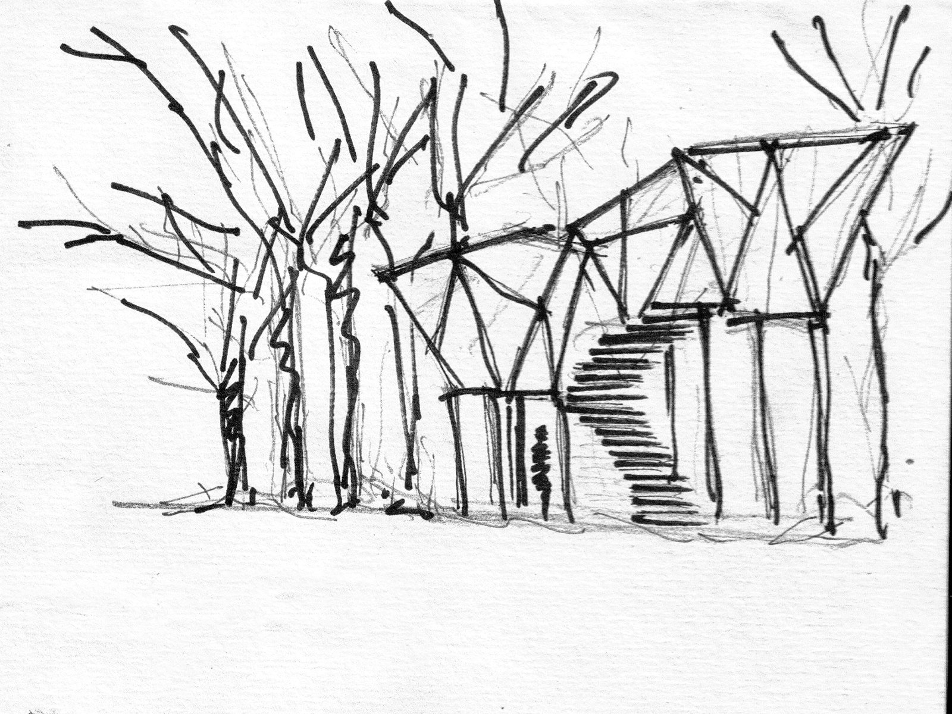
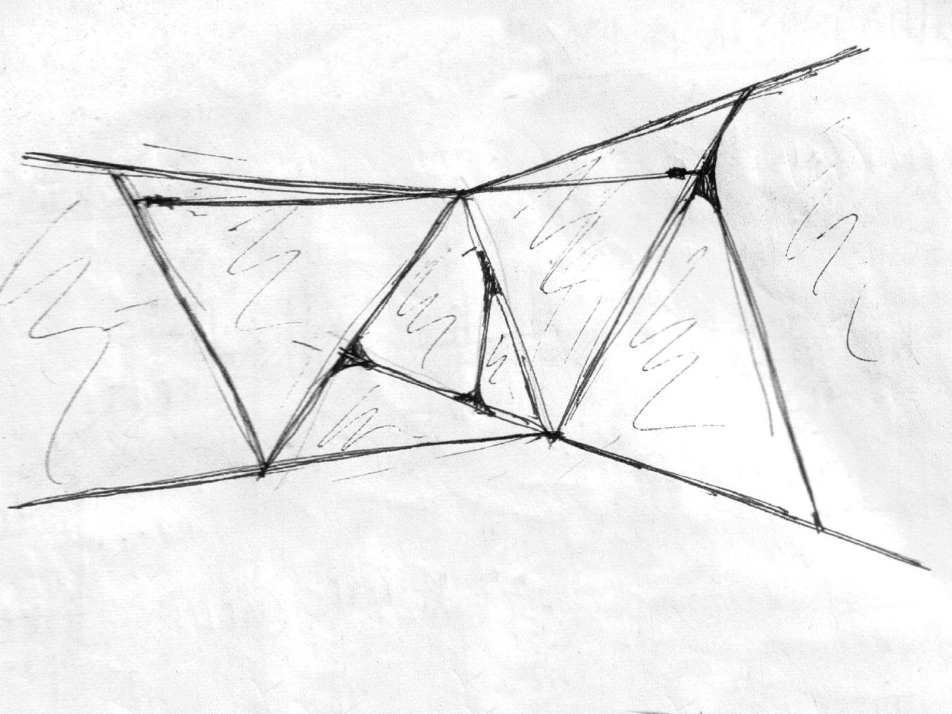
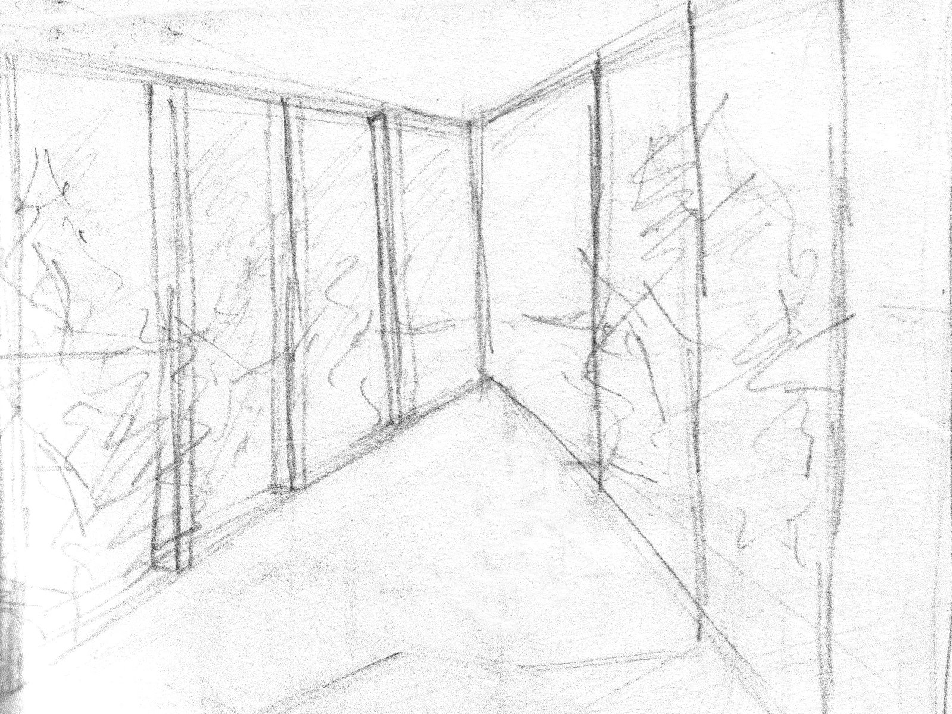
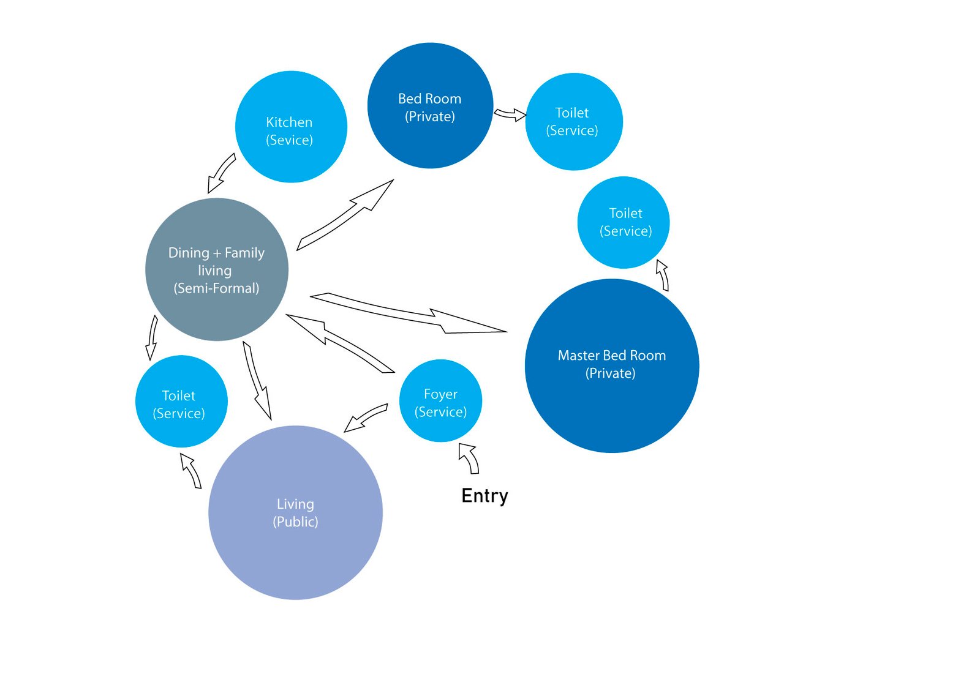
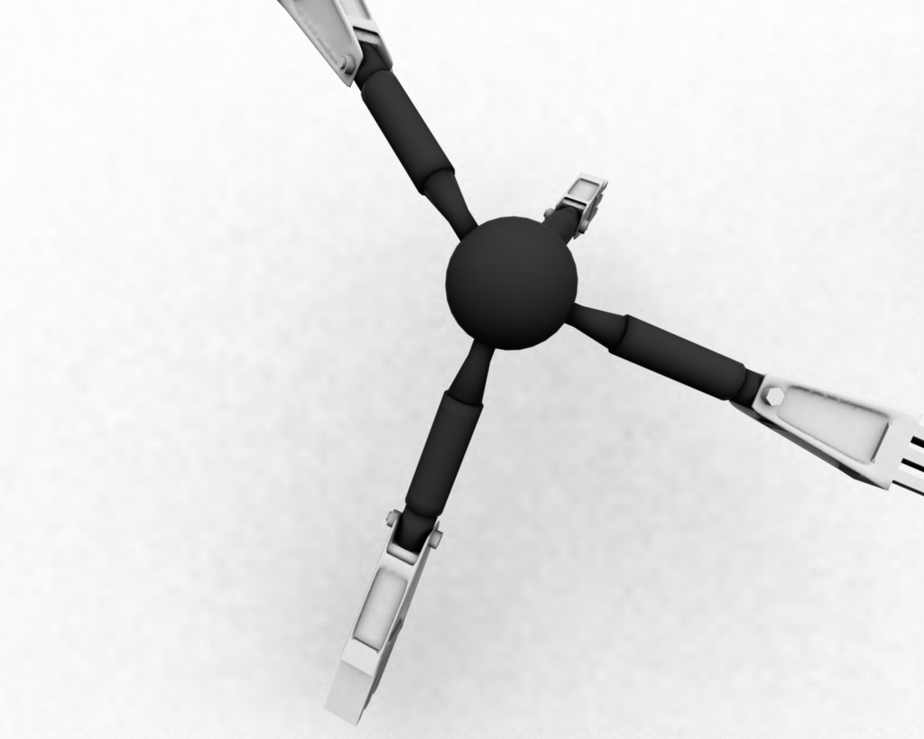
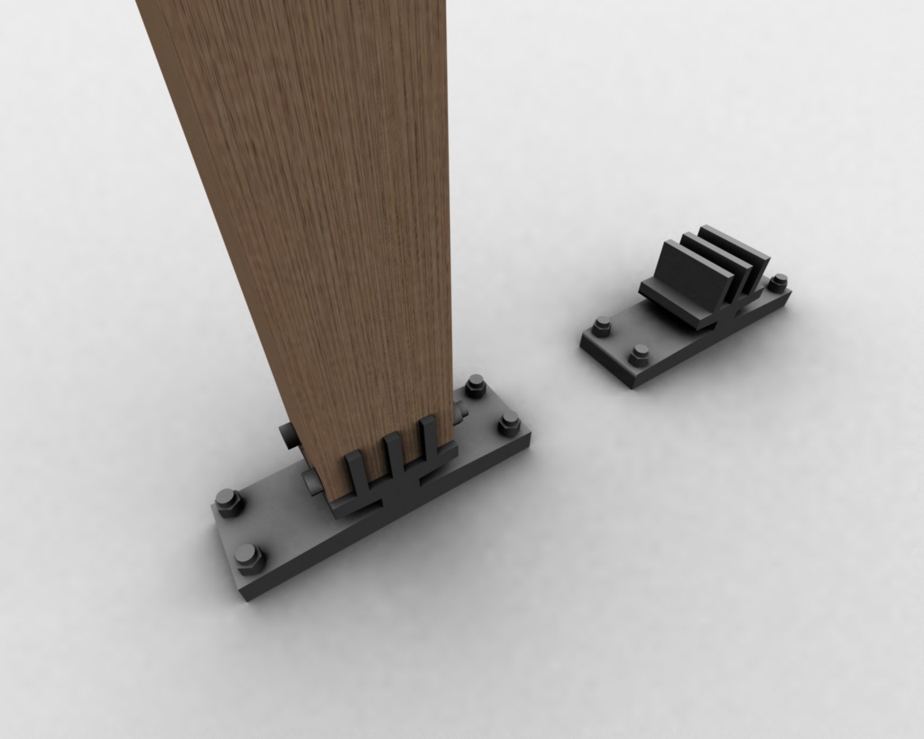
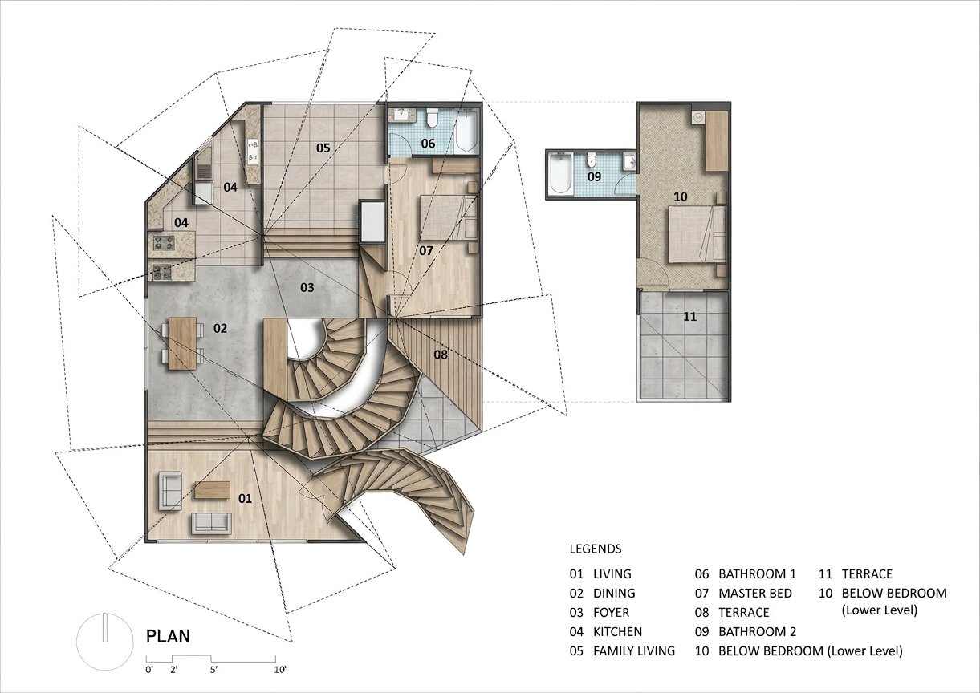
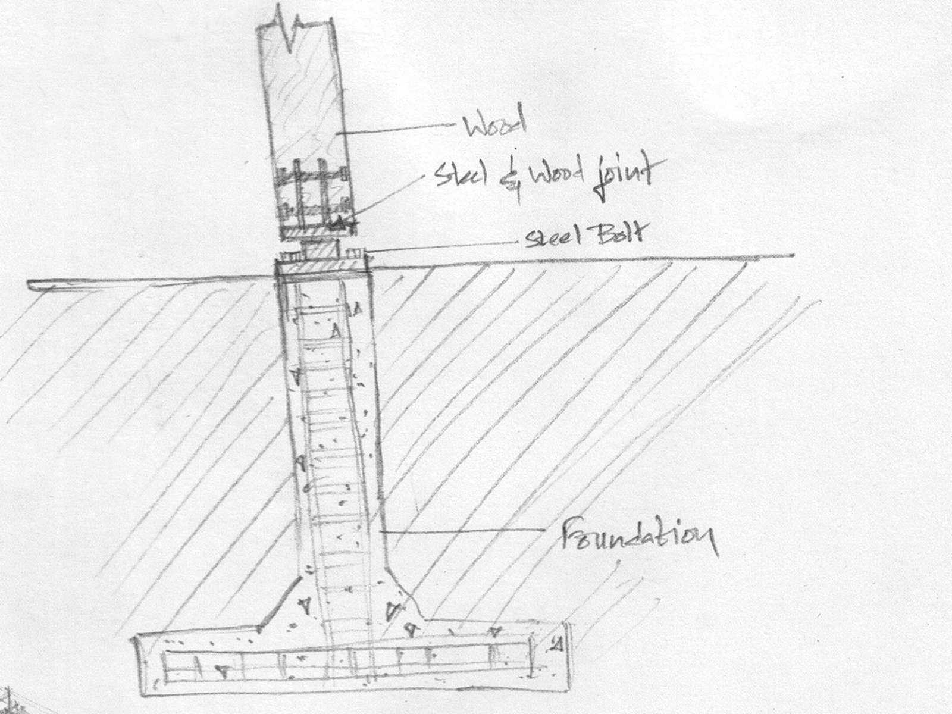
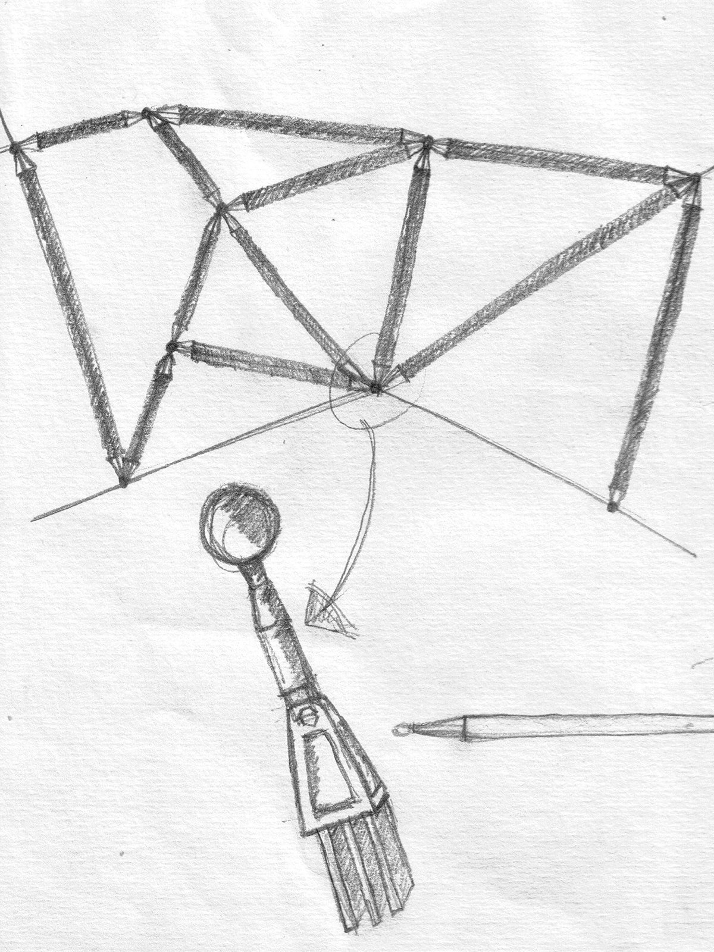
The design organizes the program into distinct zones: Public (Living), Semi-Formal (Dining + Family Living), Service (Kitchen, Foyer, Toilets), and Private (Master Bed, Bedroom). To achieve a form generated from the surrounding essence, the structure utilizes glass and wood panels supported by a structural "Spider Joint" system. The house is elevated on pilotis, connected by staircases, ensuring the form blends with the forest canopy.
03. The Outcome
Exceptional Results.
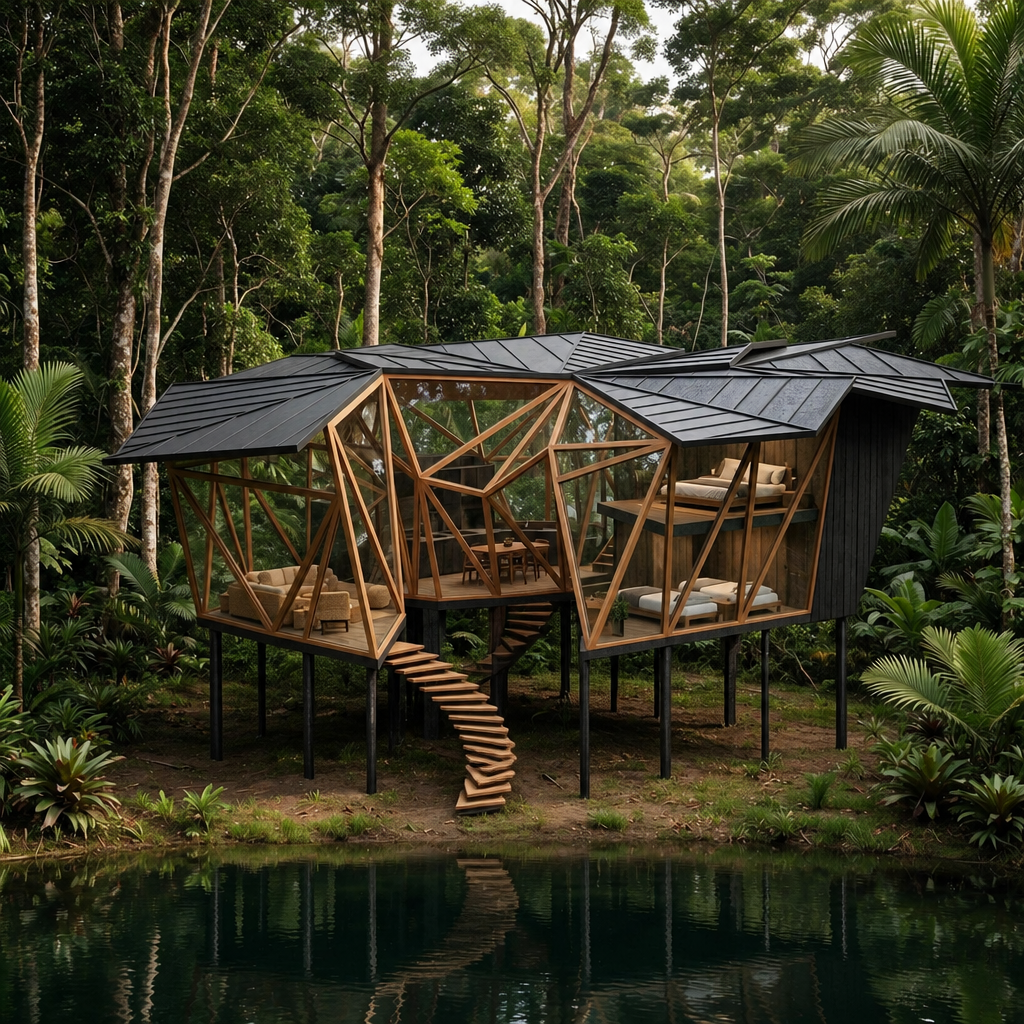
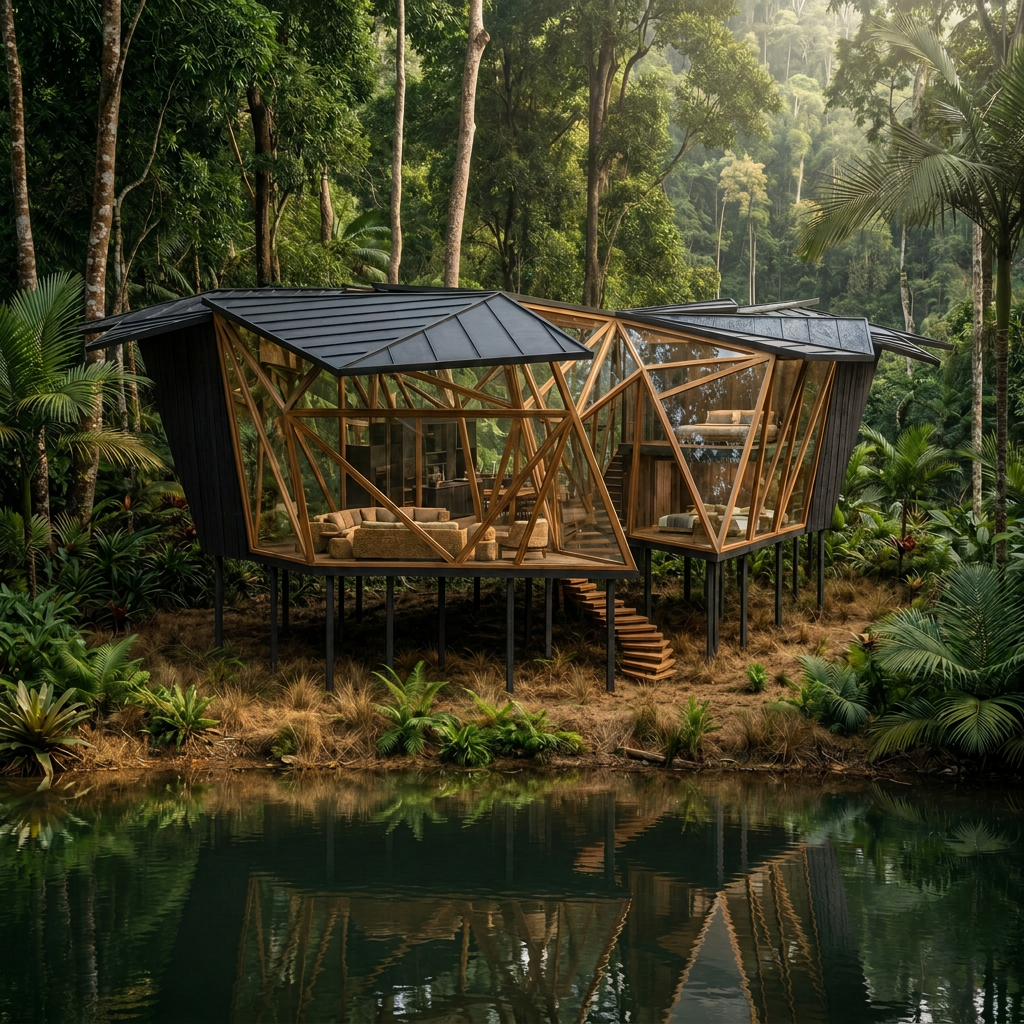
The final outcome is a lightweight, transparent vacation home that blends seamlessly with the Shal forest. The faceted roof and transparent glass and mesh walls create a structure that sits gently among the ancient trees, successfully delivering a vacation home that respects and preserves its ecological context.