Complexity &
Constraints.
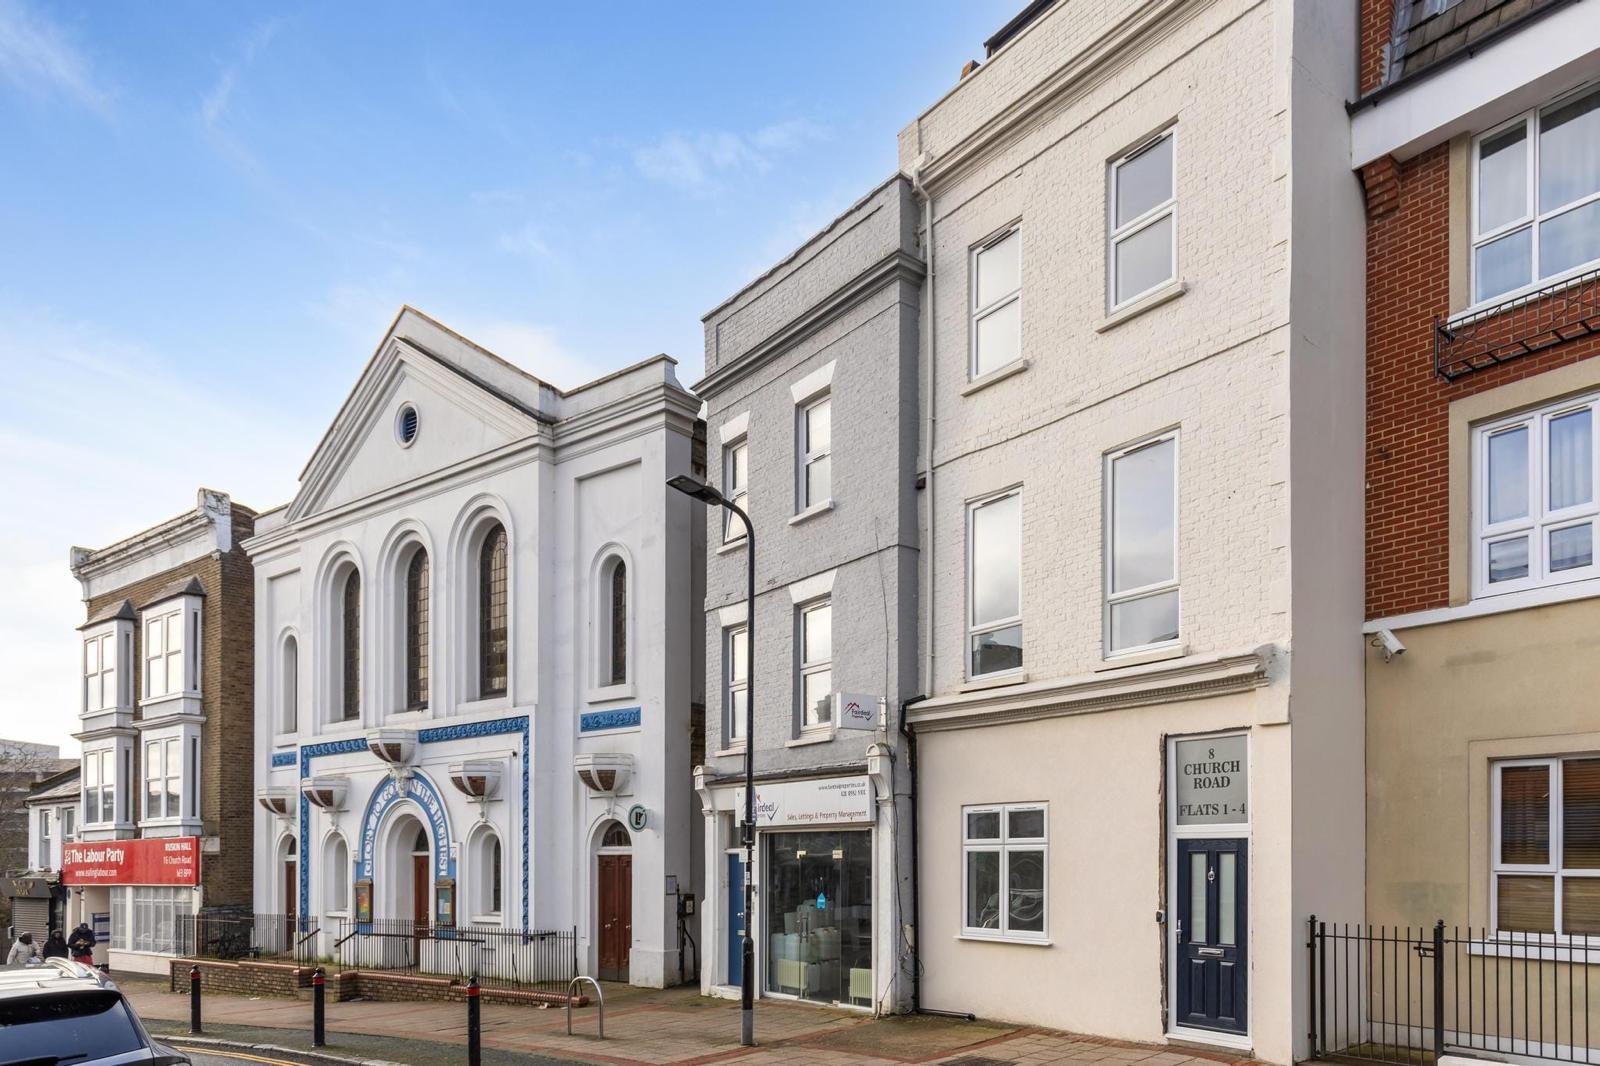
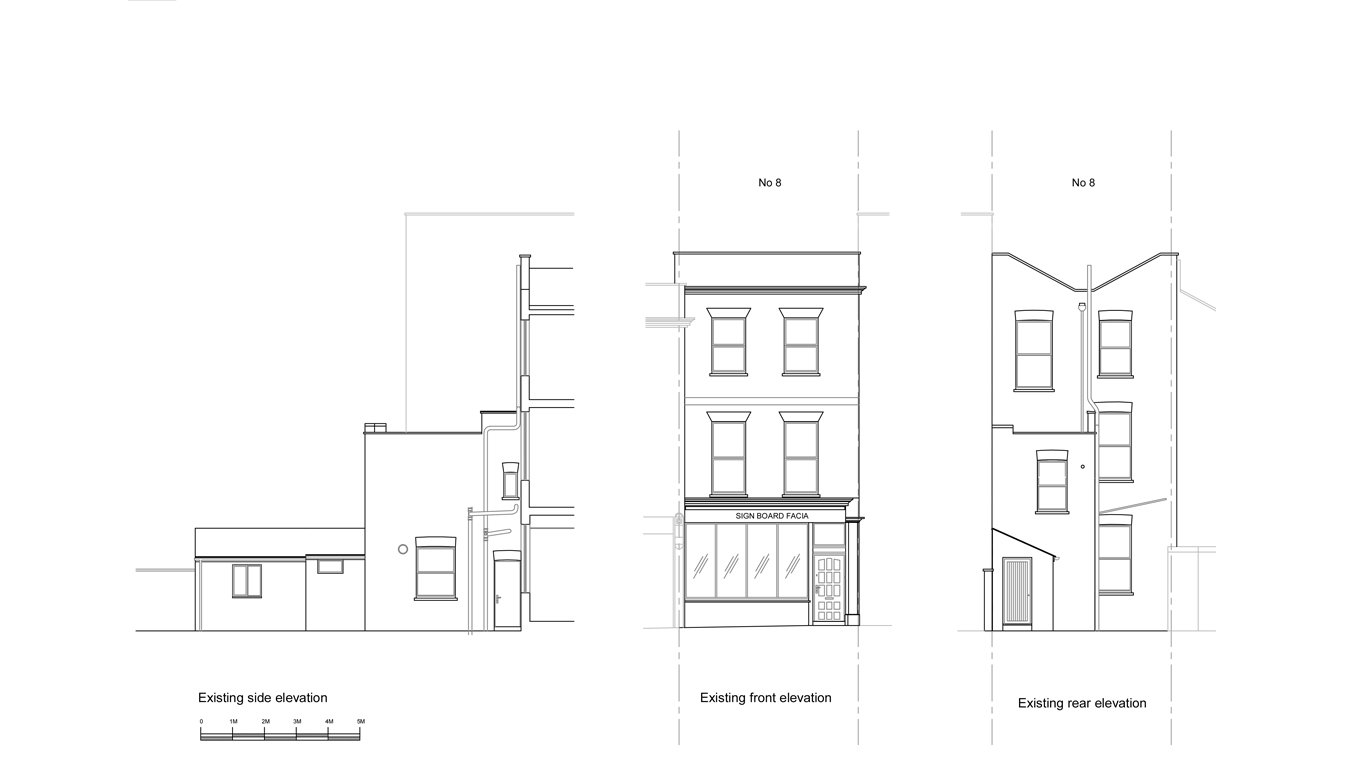
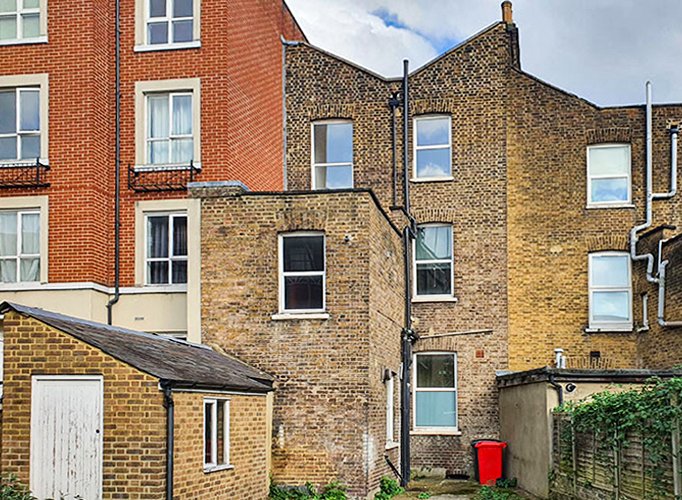
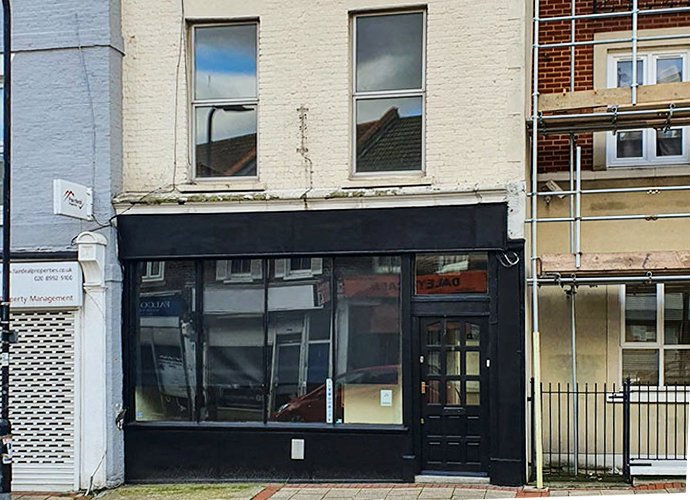
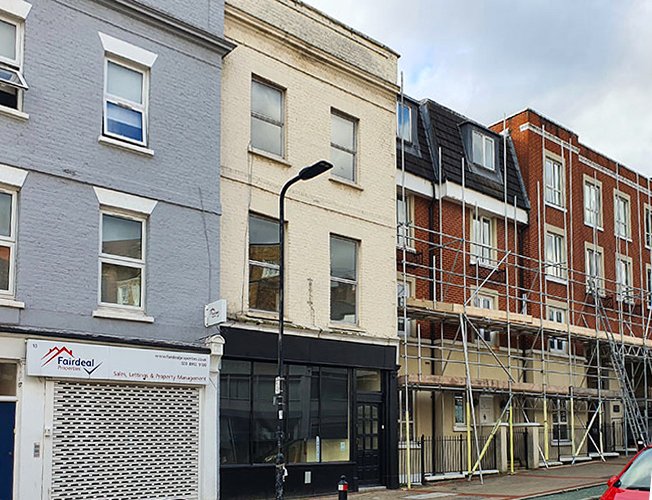
The project involved the conversion of a Victorian mid-terrace property located within the Acton Town Centre Conservation Area. The primary challenge was navigating the sensitive balance between modern residential intensification and strict heritage conservation guidelines (Policy HC1, NPPF Section 16). The building required structural alterations, including a new mansard roof extension and rear extensions, to accommodate the four units while preserving the character and appearance of the Conservation Area and respecting the neighbouring locally listed Acton Baptist Church.
Furthermore, as Vayida joined during the construction phase, the immediate challenge was to oversee the build process, coordinate necessary amendments, and ensure absolute compliance with stringent planning conditions—most notably Condition 5, which required enhanced acoustic separation of at least 5dB above Building Regulations to prevent noise transfer between the newly created units.
Innovative
Design Strategy.
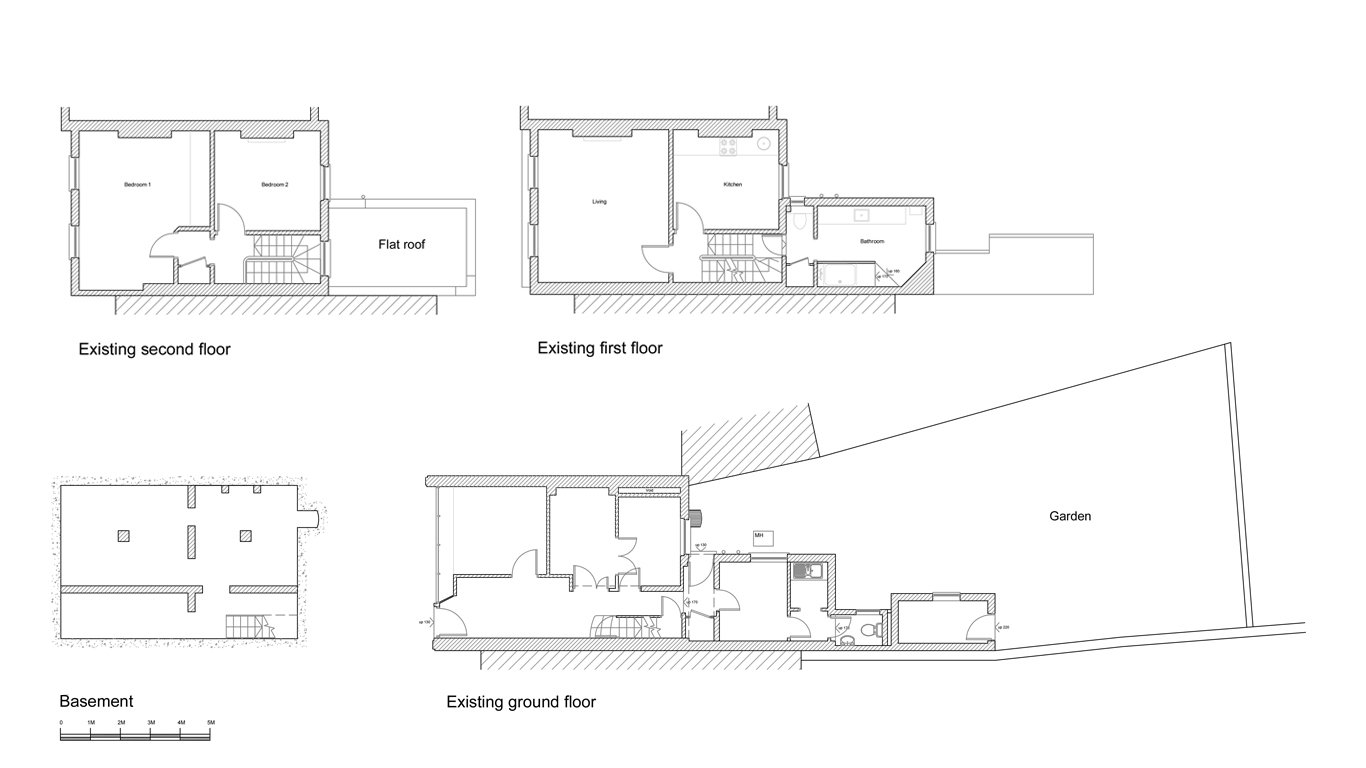
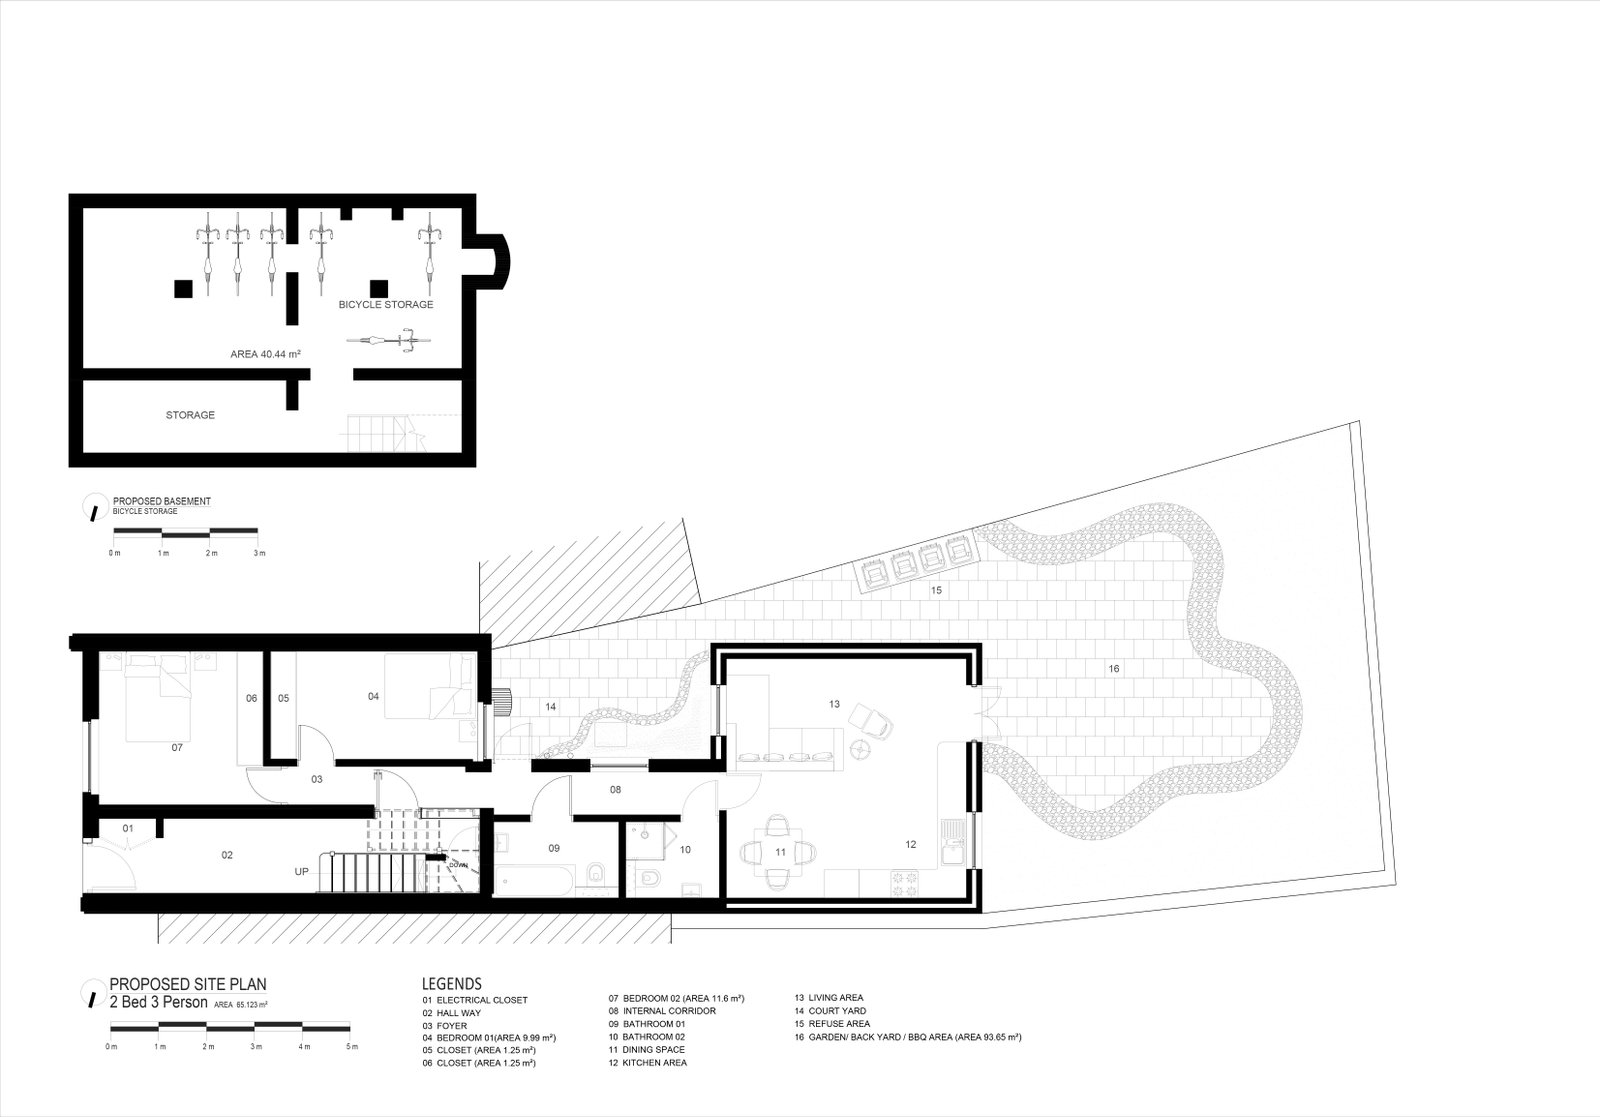
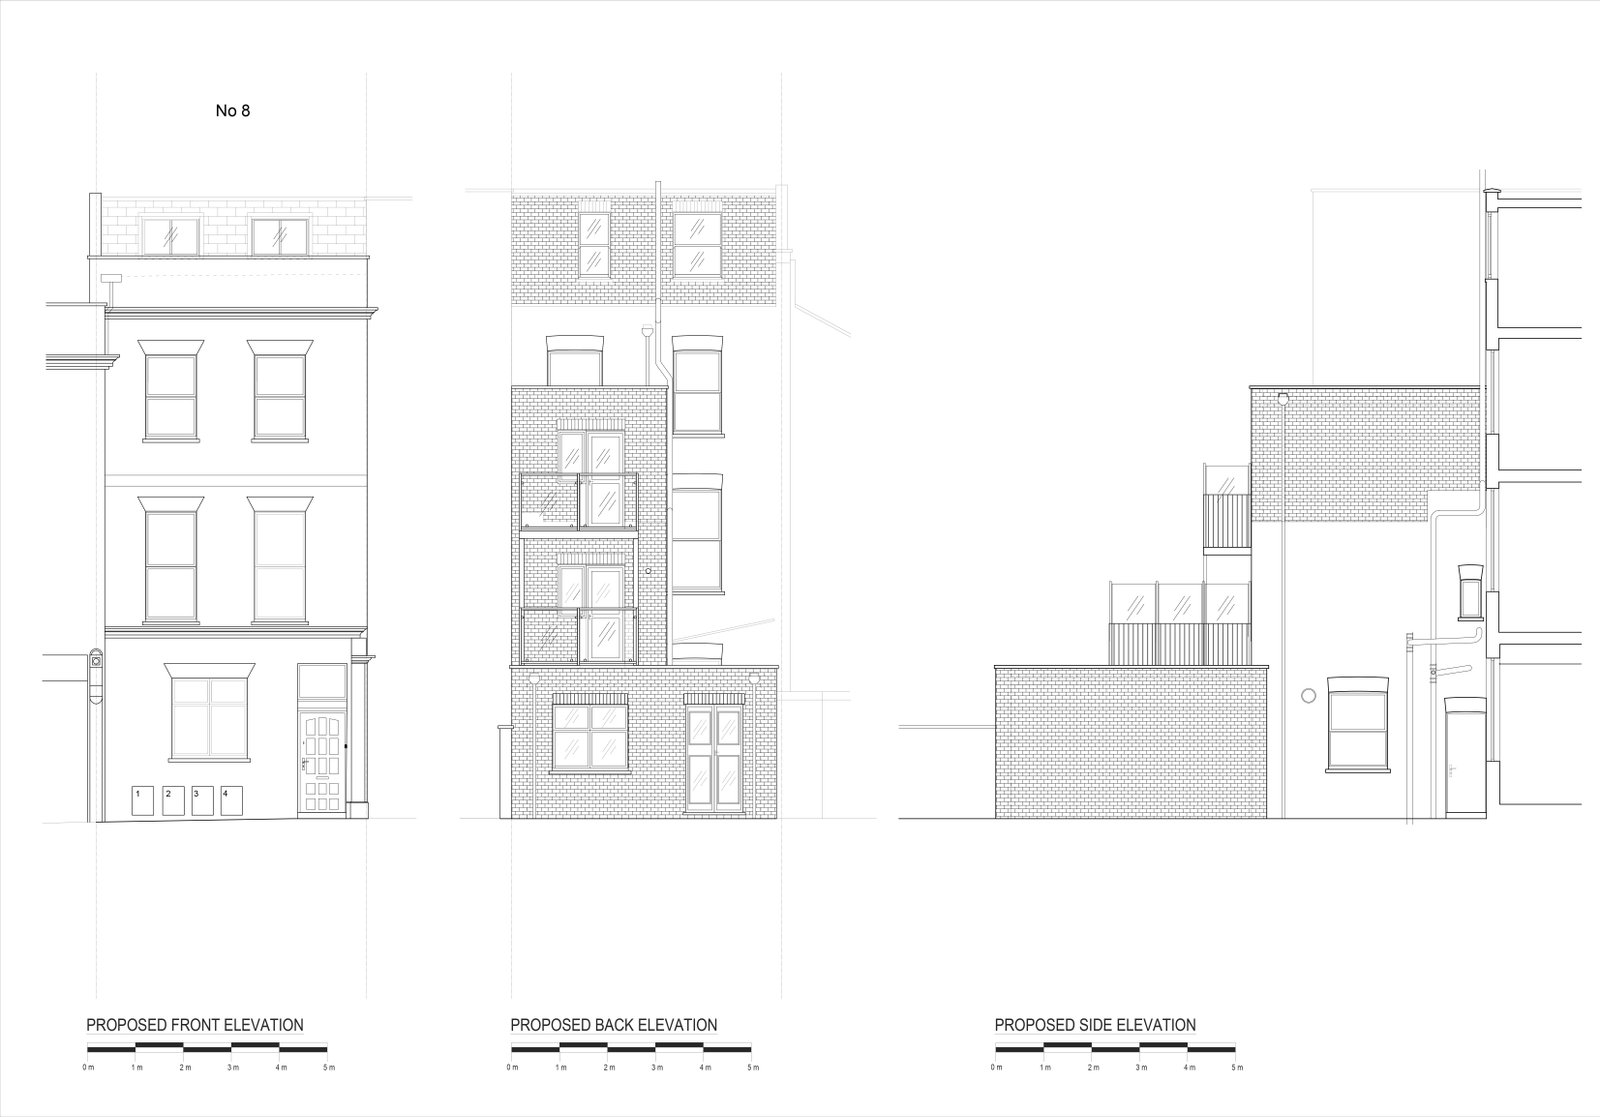
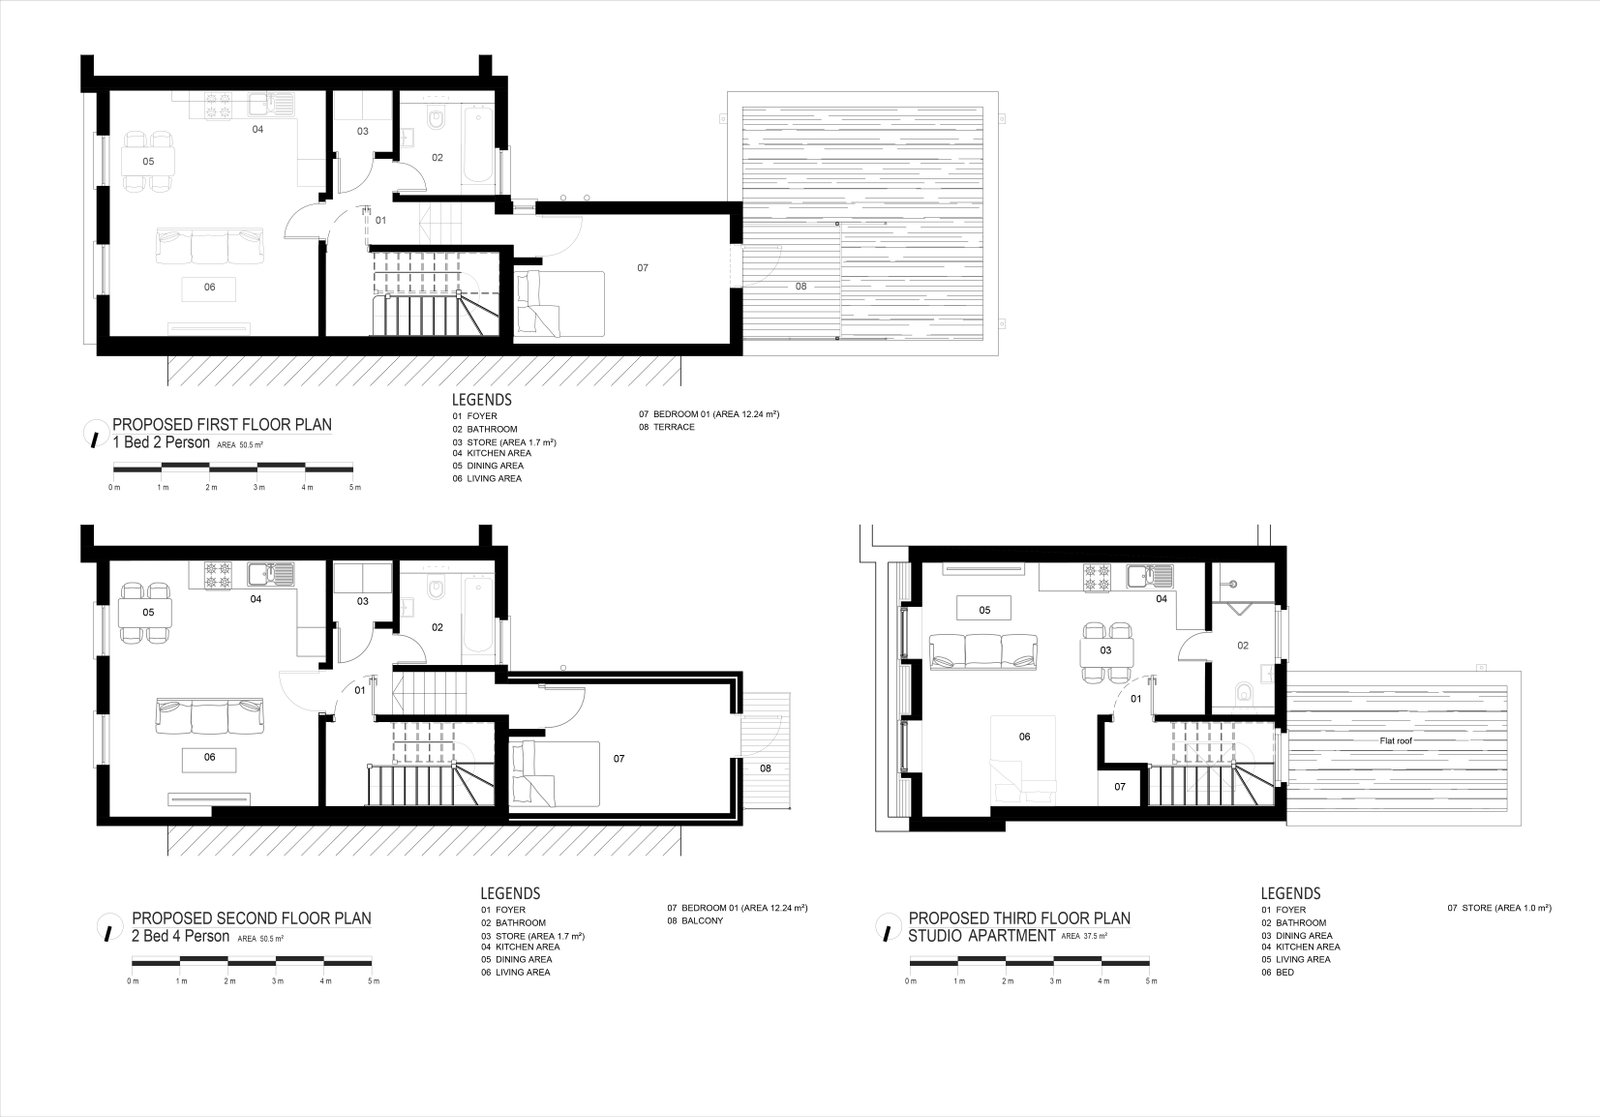
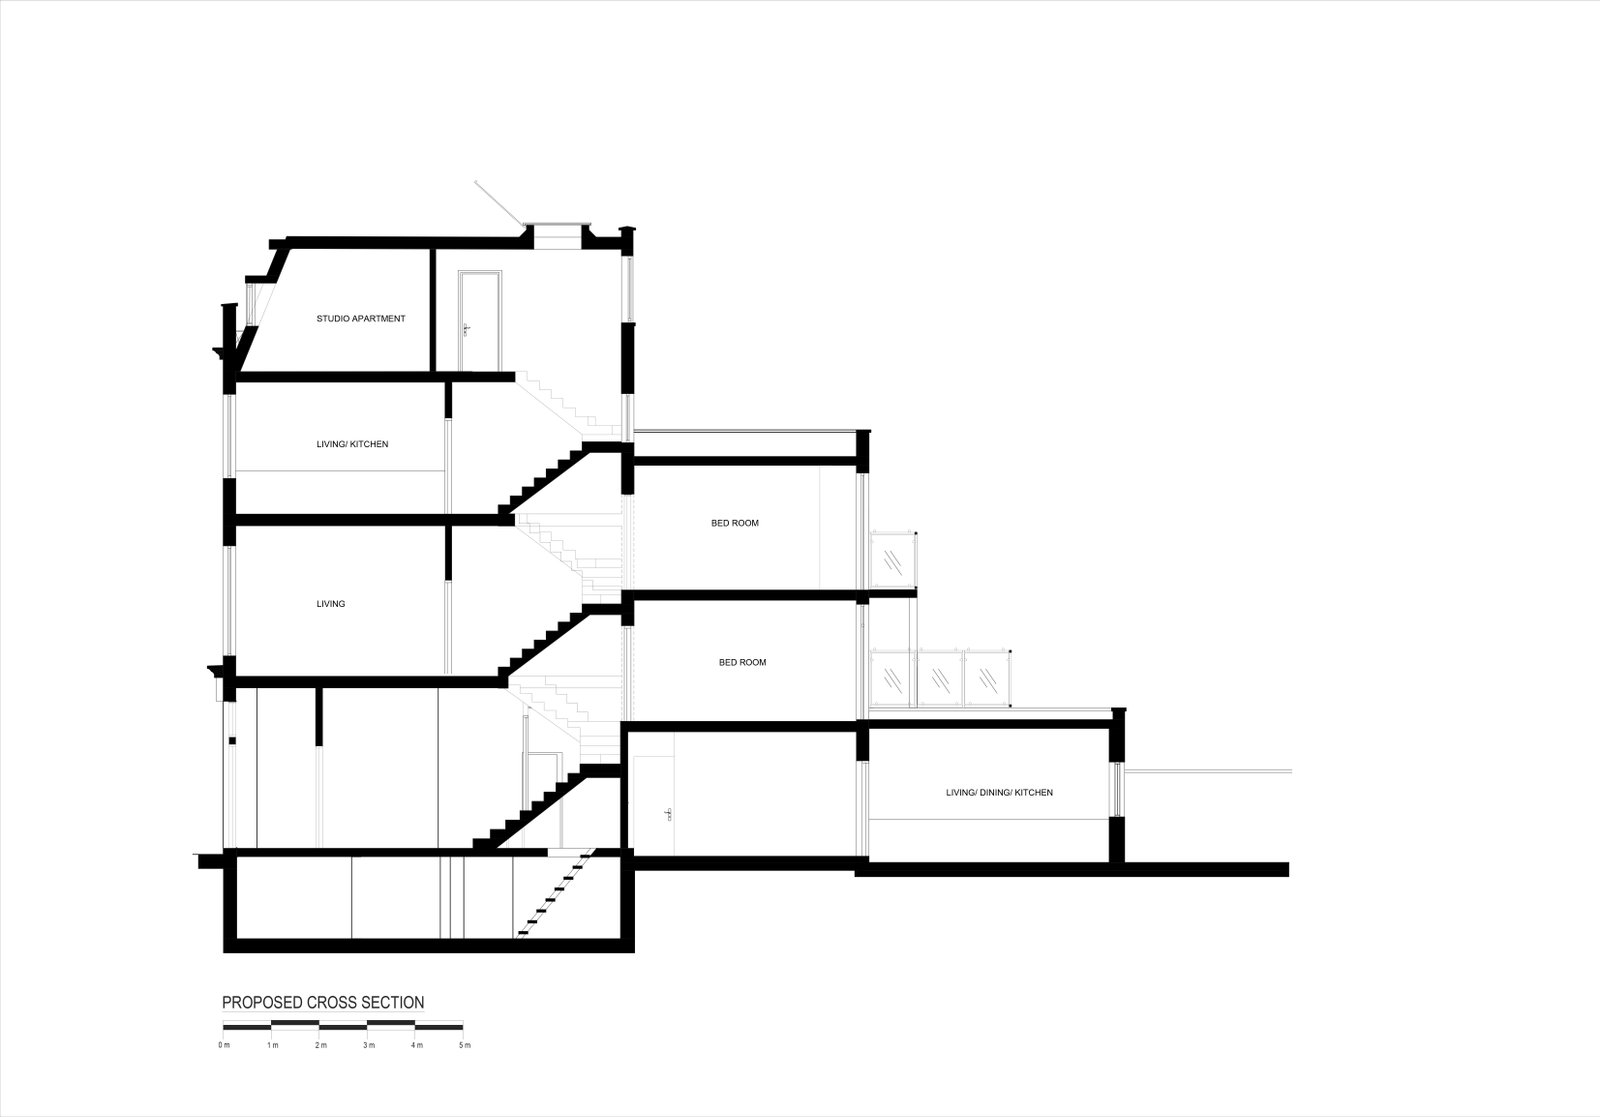
Policy-Led Intensification: The scheme successfully optimised the site capacity (London Plan Policy D3) on a brownfield site. The approved layout delivered a 2-bed, 4-person unit (86.79 sqm) spanning the second and new third floors, a 1-bed, 1-person unit (47.21 sqm) on the first floor, and a 1-bed, 2-person unit (65.50 sqm) on the ground floor. A separate studio flat was created within the new roof space.
Heritage & Design Strategy: The new mansard roof was set behind the existing high front parapet wall, reducing visual bulk and preserving the street scene. The rear extensions were constructed in matching London stock brickwork and remain subordinate to the host building. Two rear balconies were incorporated with 1.7m high opaque glazing (as per Condition 4) to protect the privacy of neighbouring properties.
Construction Coordination & Acoustic Strategy: Vayida Design Studio Ltd. took over the coordination during the construction phase, successfully handling amendment applications to ensure the build aligned perfectly with the approved plans. We rigorously implemented the acoustic mitigation strategy, ensuring separating walls and floors achieved the required DnT,w + Ctr + 5dB standard. We also coordinated the installation of new glazing based on environmental noise assessments (BS8233:2014), retaining the existing structural frame where possible to minimize the carbon footprint of the build.
03. The Outcome
Exceptional Results.
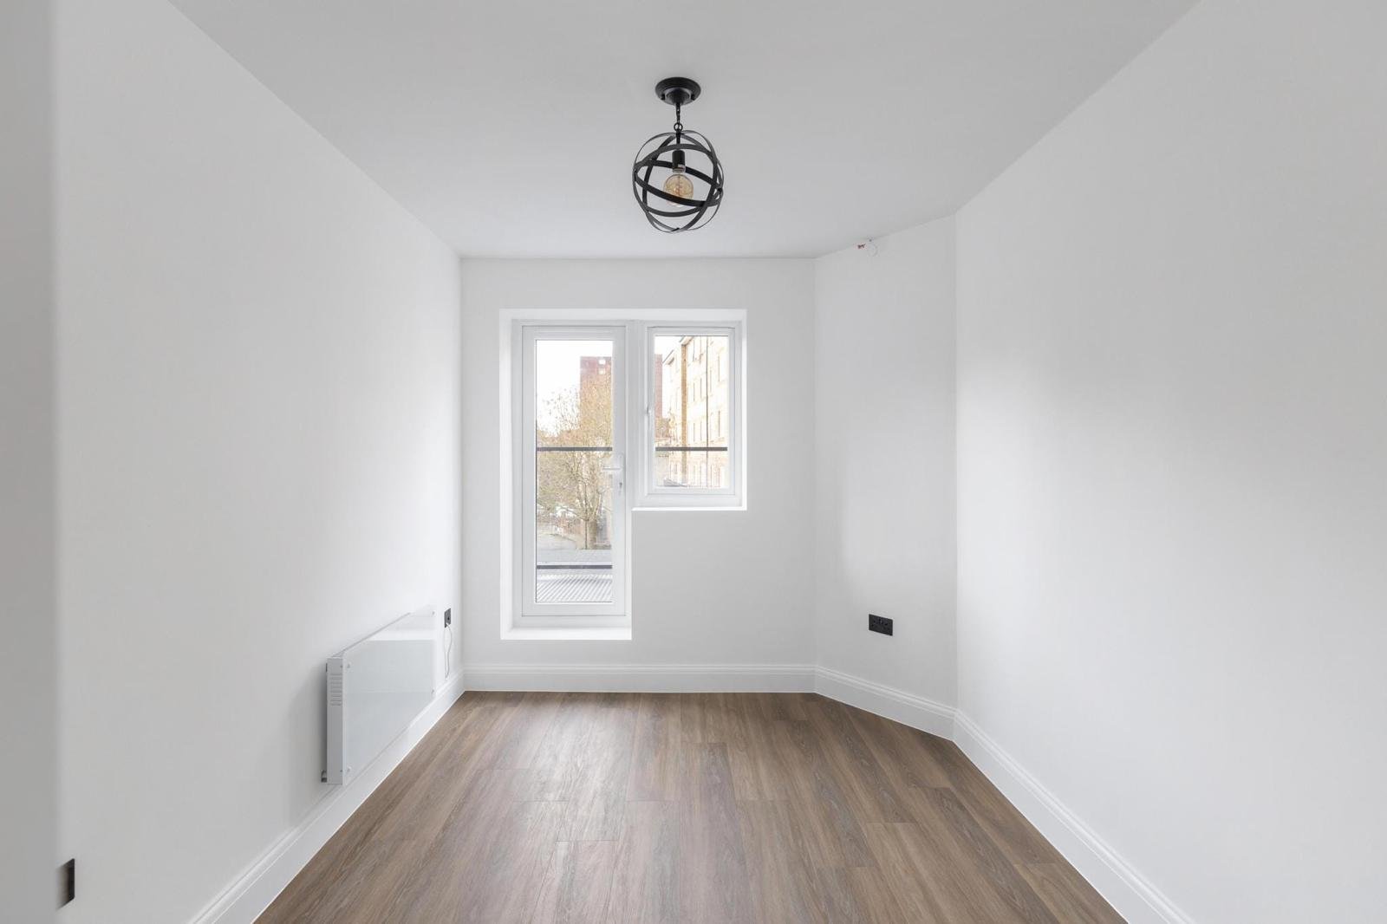
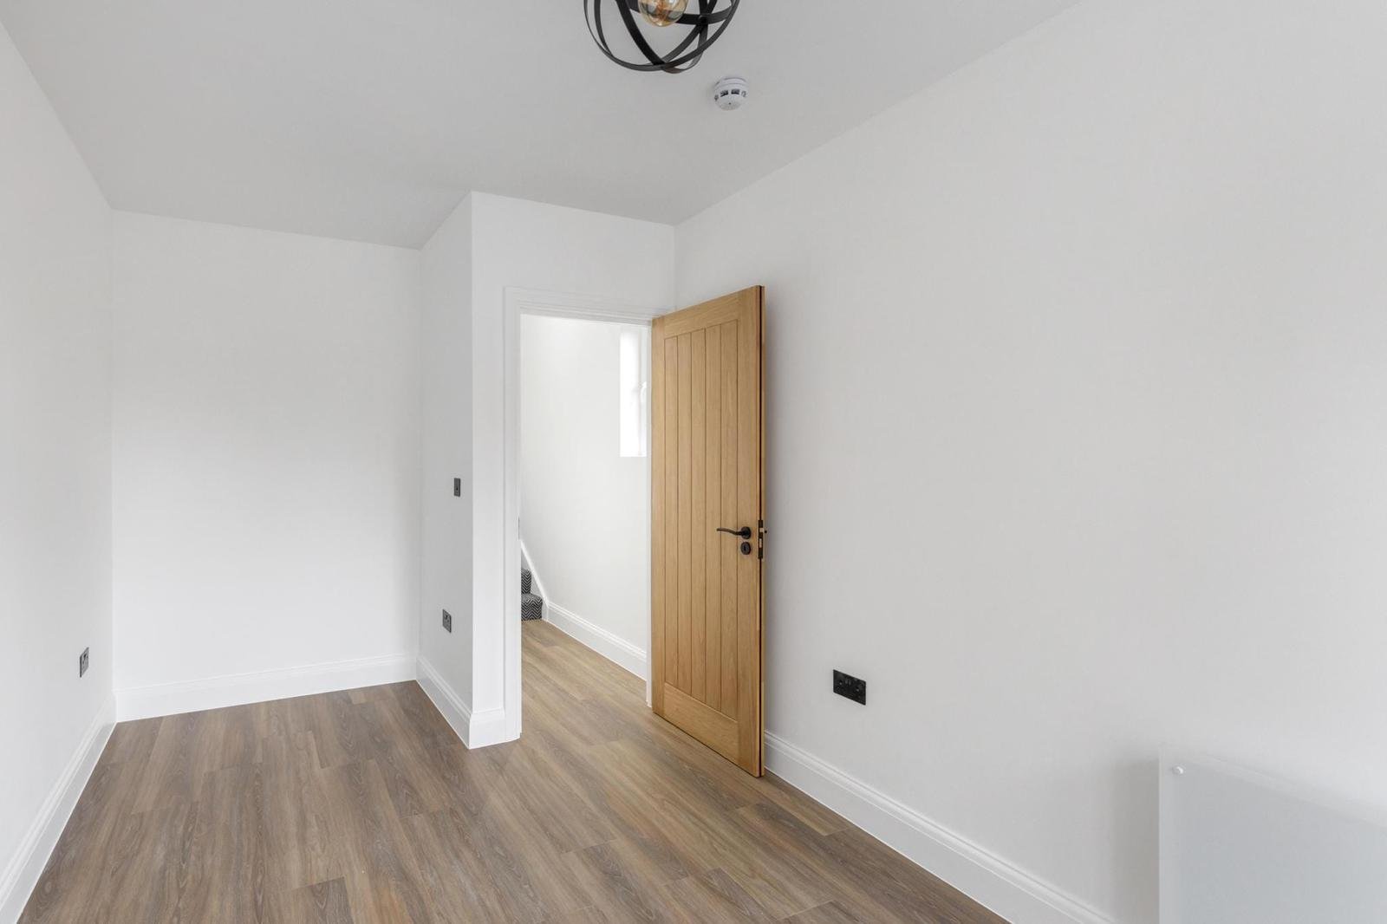
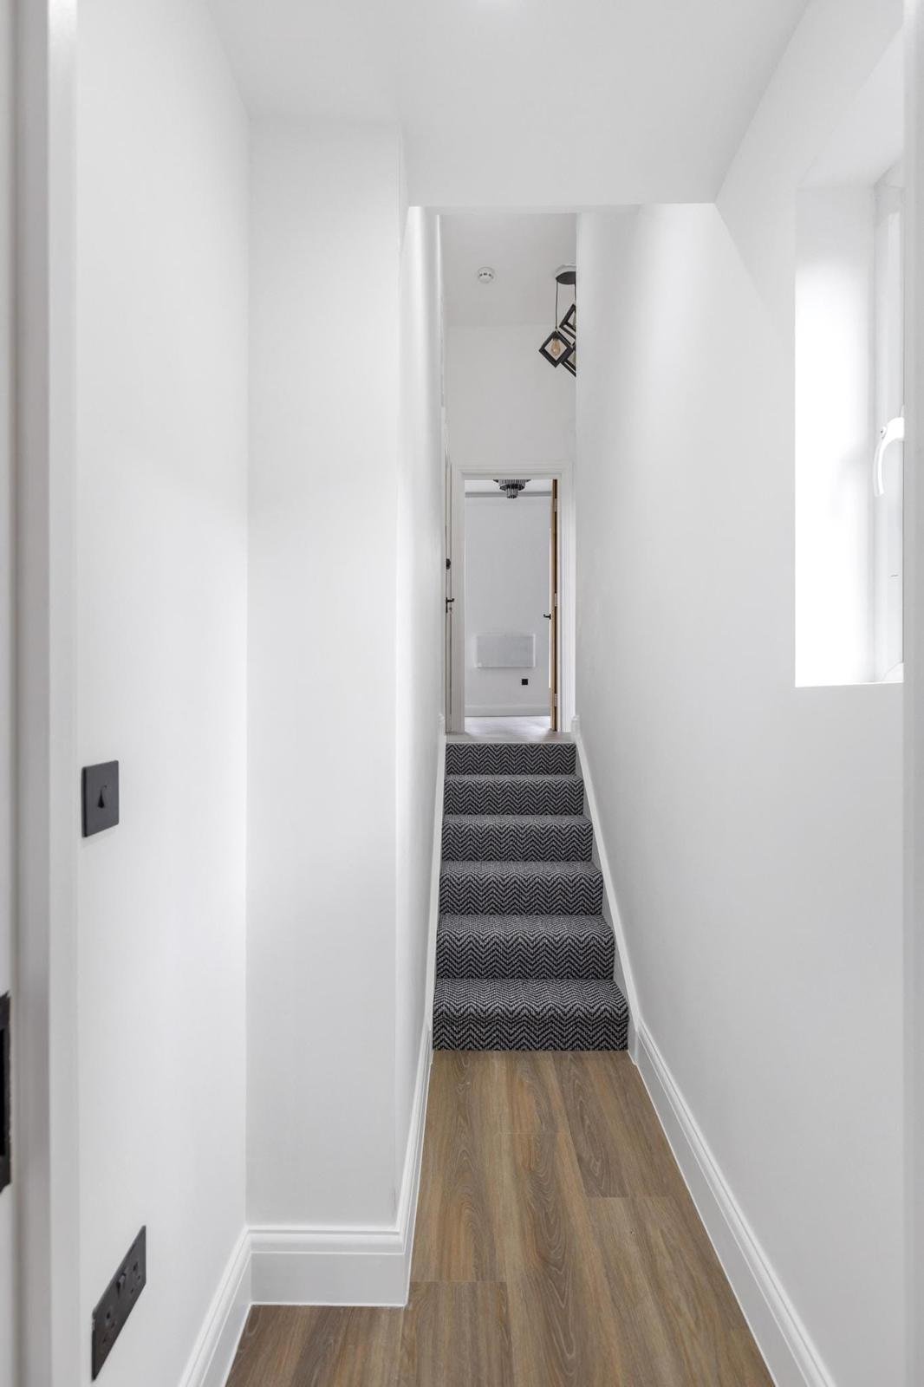
The completed scheme represents a highly successful brownfield regeneration, delivering four contemporary residential units within a constrained, heritage-sensitive urban context.
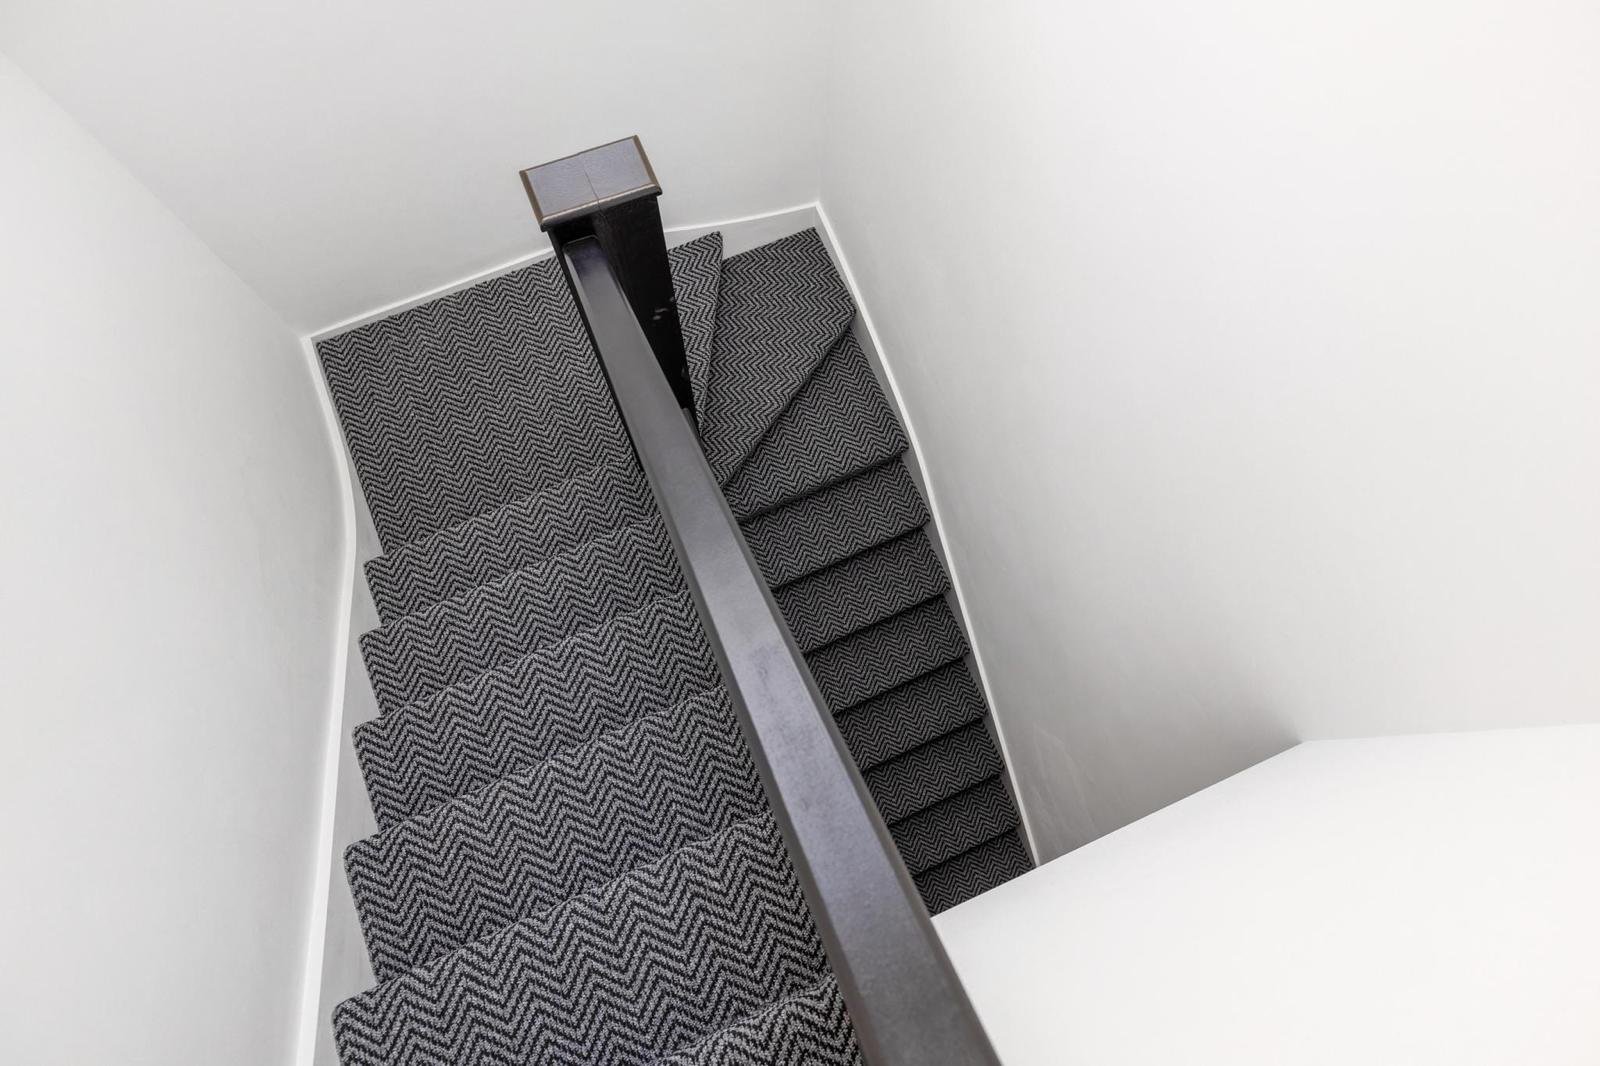
The development successfully preserved the building's Victorian envelope while introducing a contemporary mansard roof and rear extensions that remain invisible from the primary public viewpoint. The interior layouts achieve excellent daylighting and meet all London Plan space standards. Through Vayida's meticulous construction supervision and amendment coordination, the project achieved full Building Regulations sign-off, including the enhanced acoustic performance required by the Ealing Council conditions. The final result is a clean, modern living environment that respects both the historical streetscape and the amenity of the surrounding neighbours.