Complexity &
Constraints.
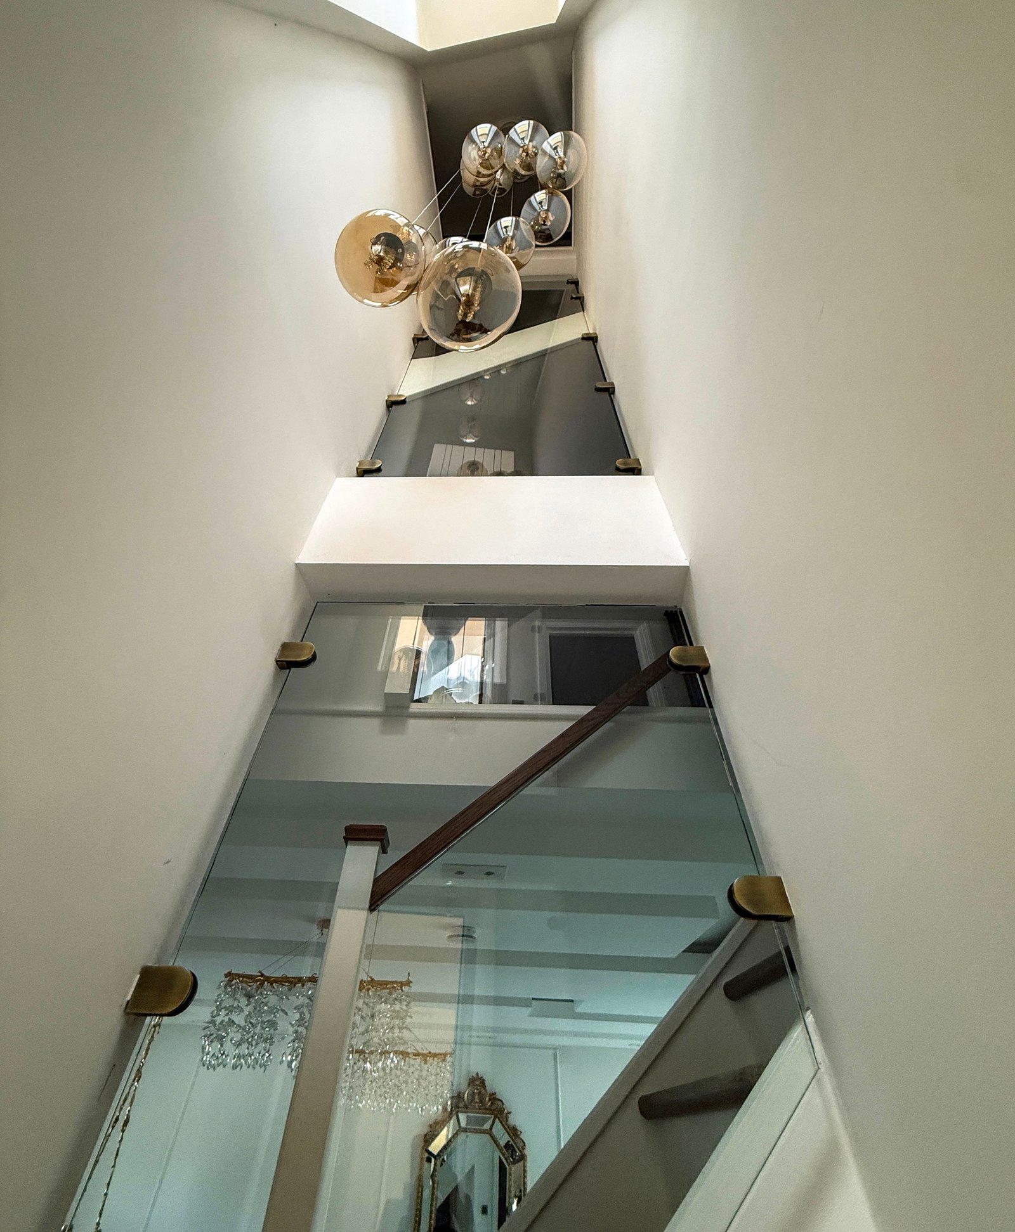
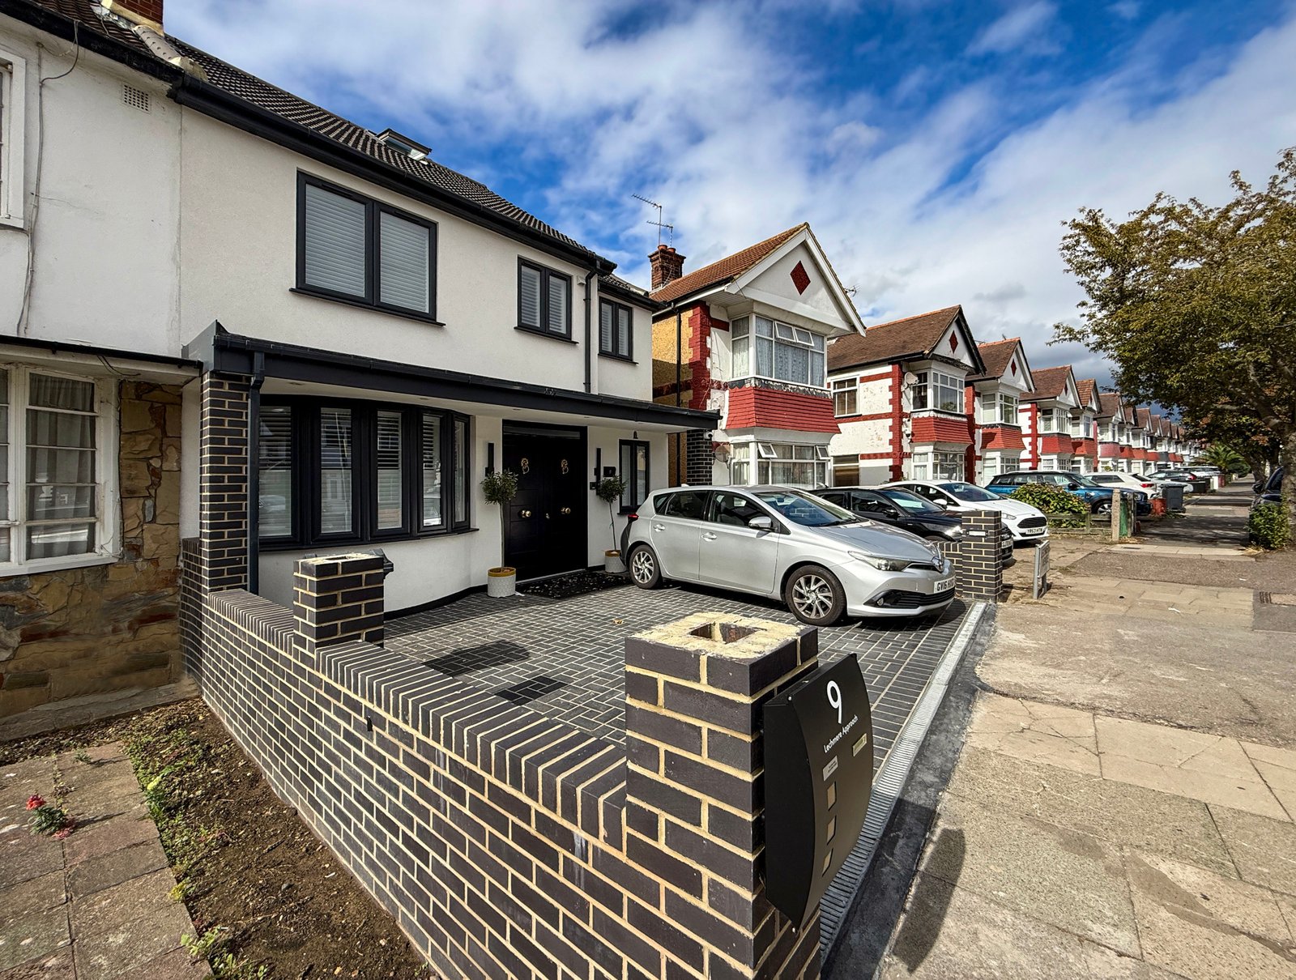
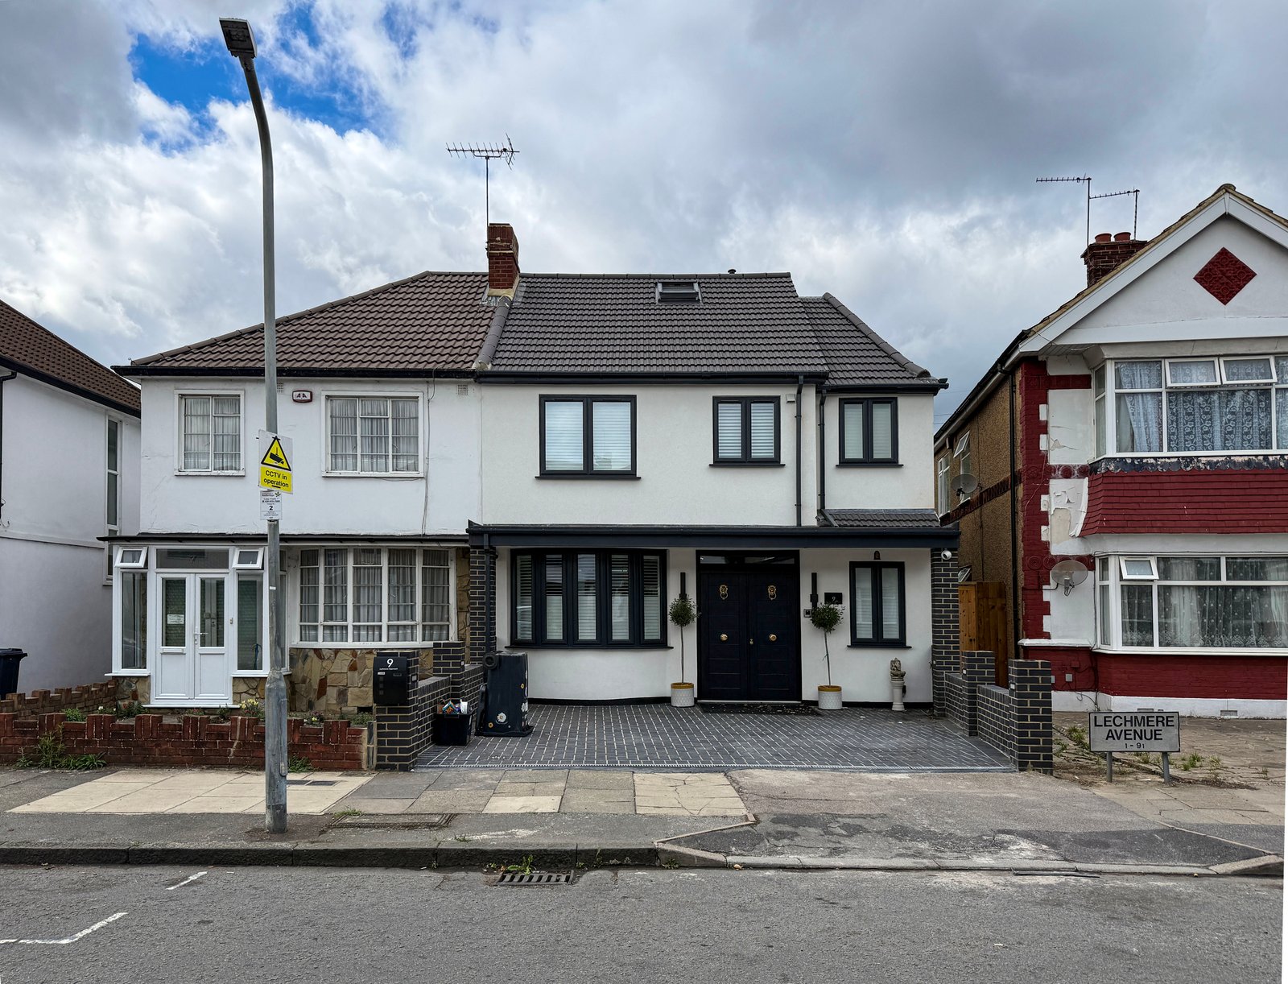
While the planning permission was previously secured by another architectural designer, the challenge lay in translating the approved massing into a highly functional, bespoke home. The project required meticulous coordination of complex structural works—including a double-height side extension and a loft conversion—alongside intricate interior detailing.
As the sole designer and construction manager, the challenge was to take ownership of the project from the initial layout creation through to final delivery. This required seamlessly integrating the new 6m rear extension with the existing footprint, ensuring the layout optimized light, circulation, and the specific lifestyle needs of the client without compromising the structural integrity of the original semi-detached home.
Innovative
Design Strategy.
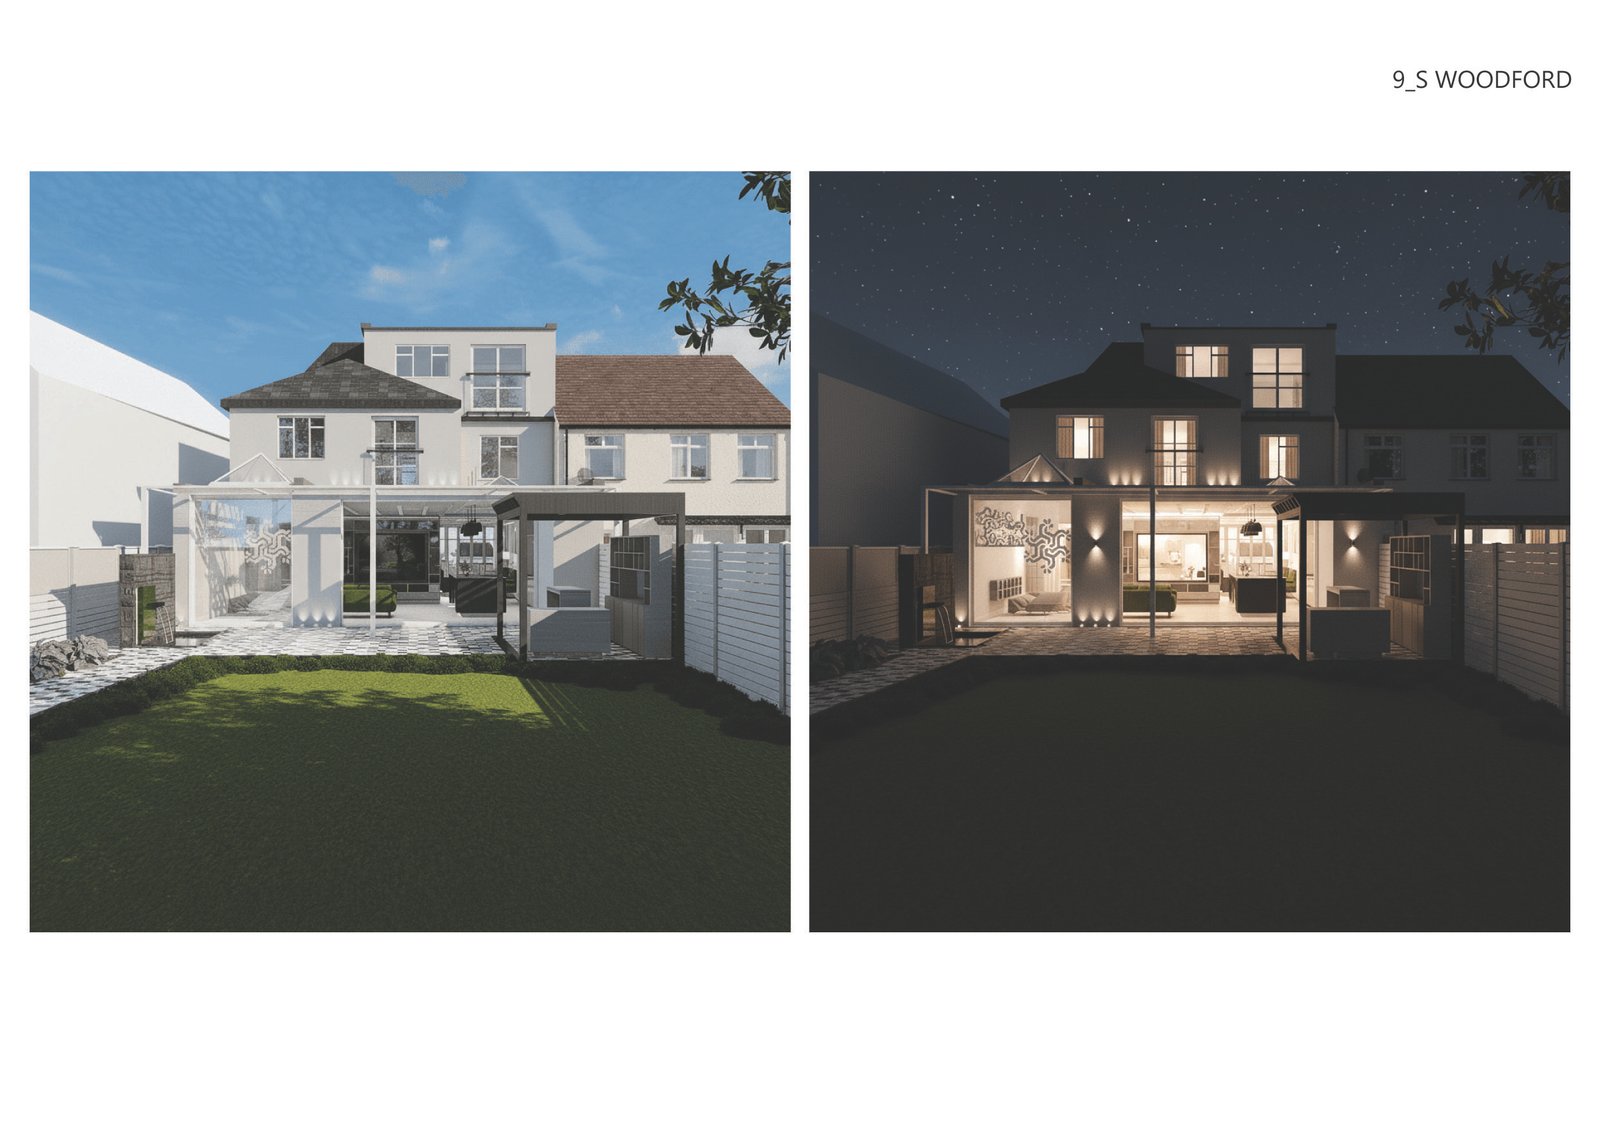
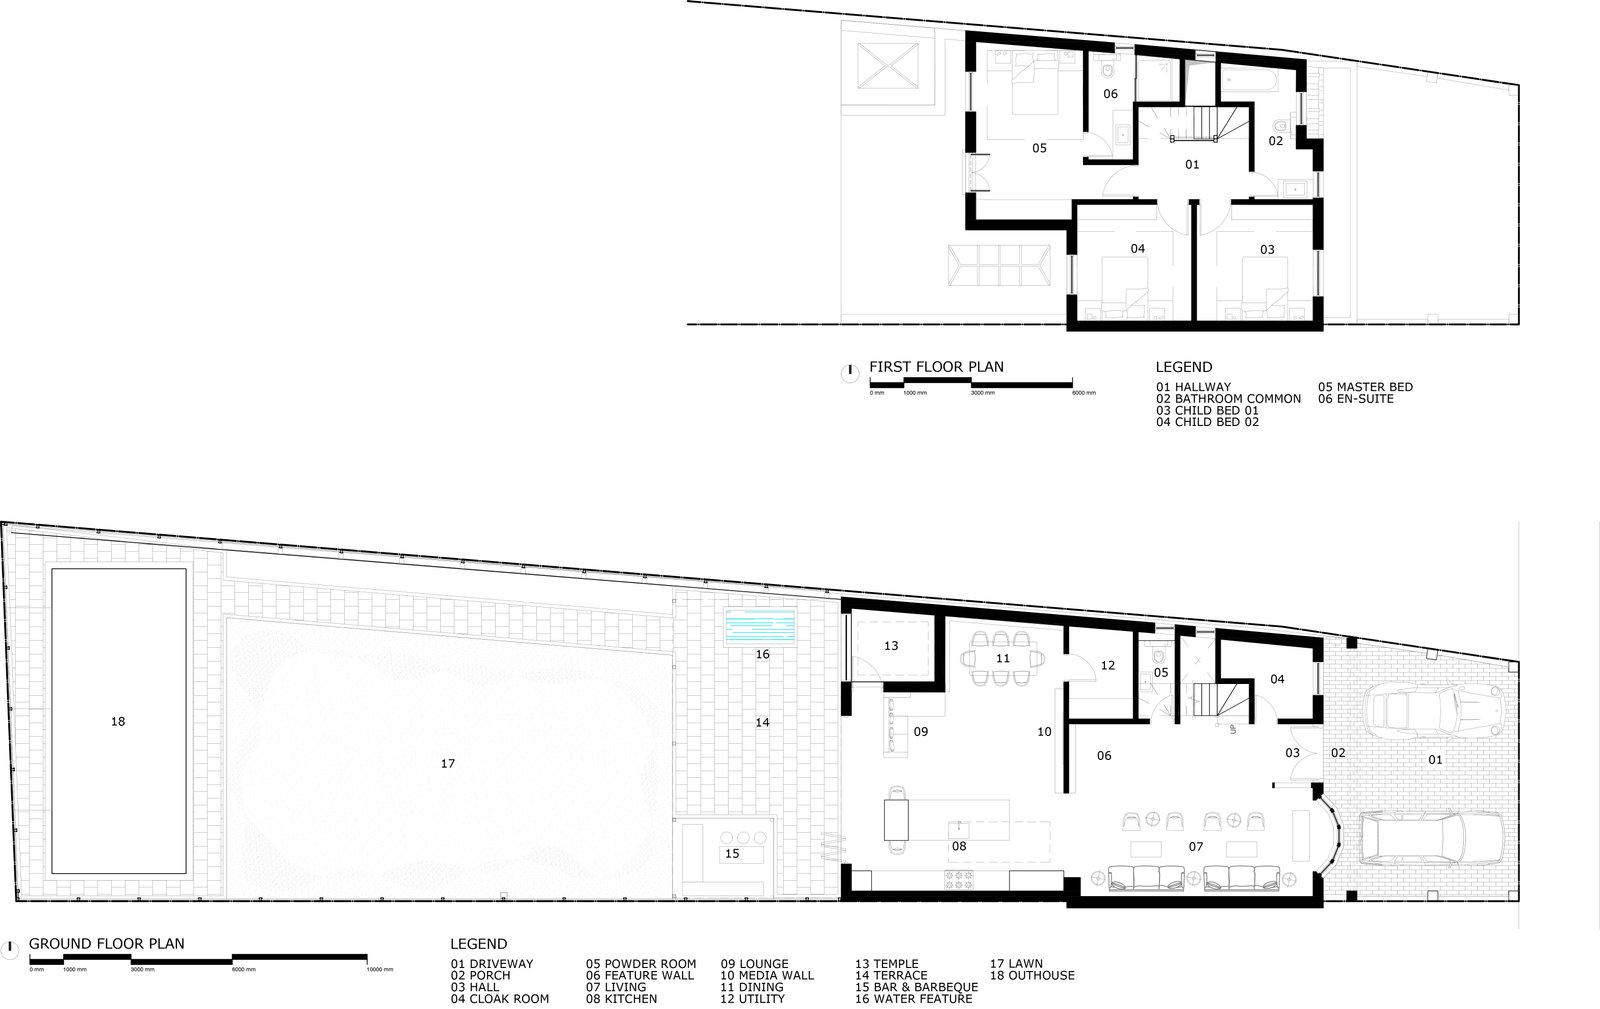
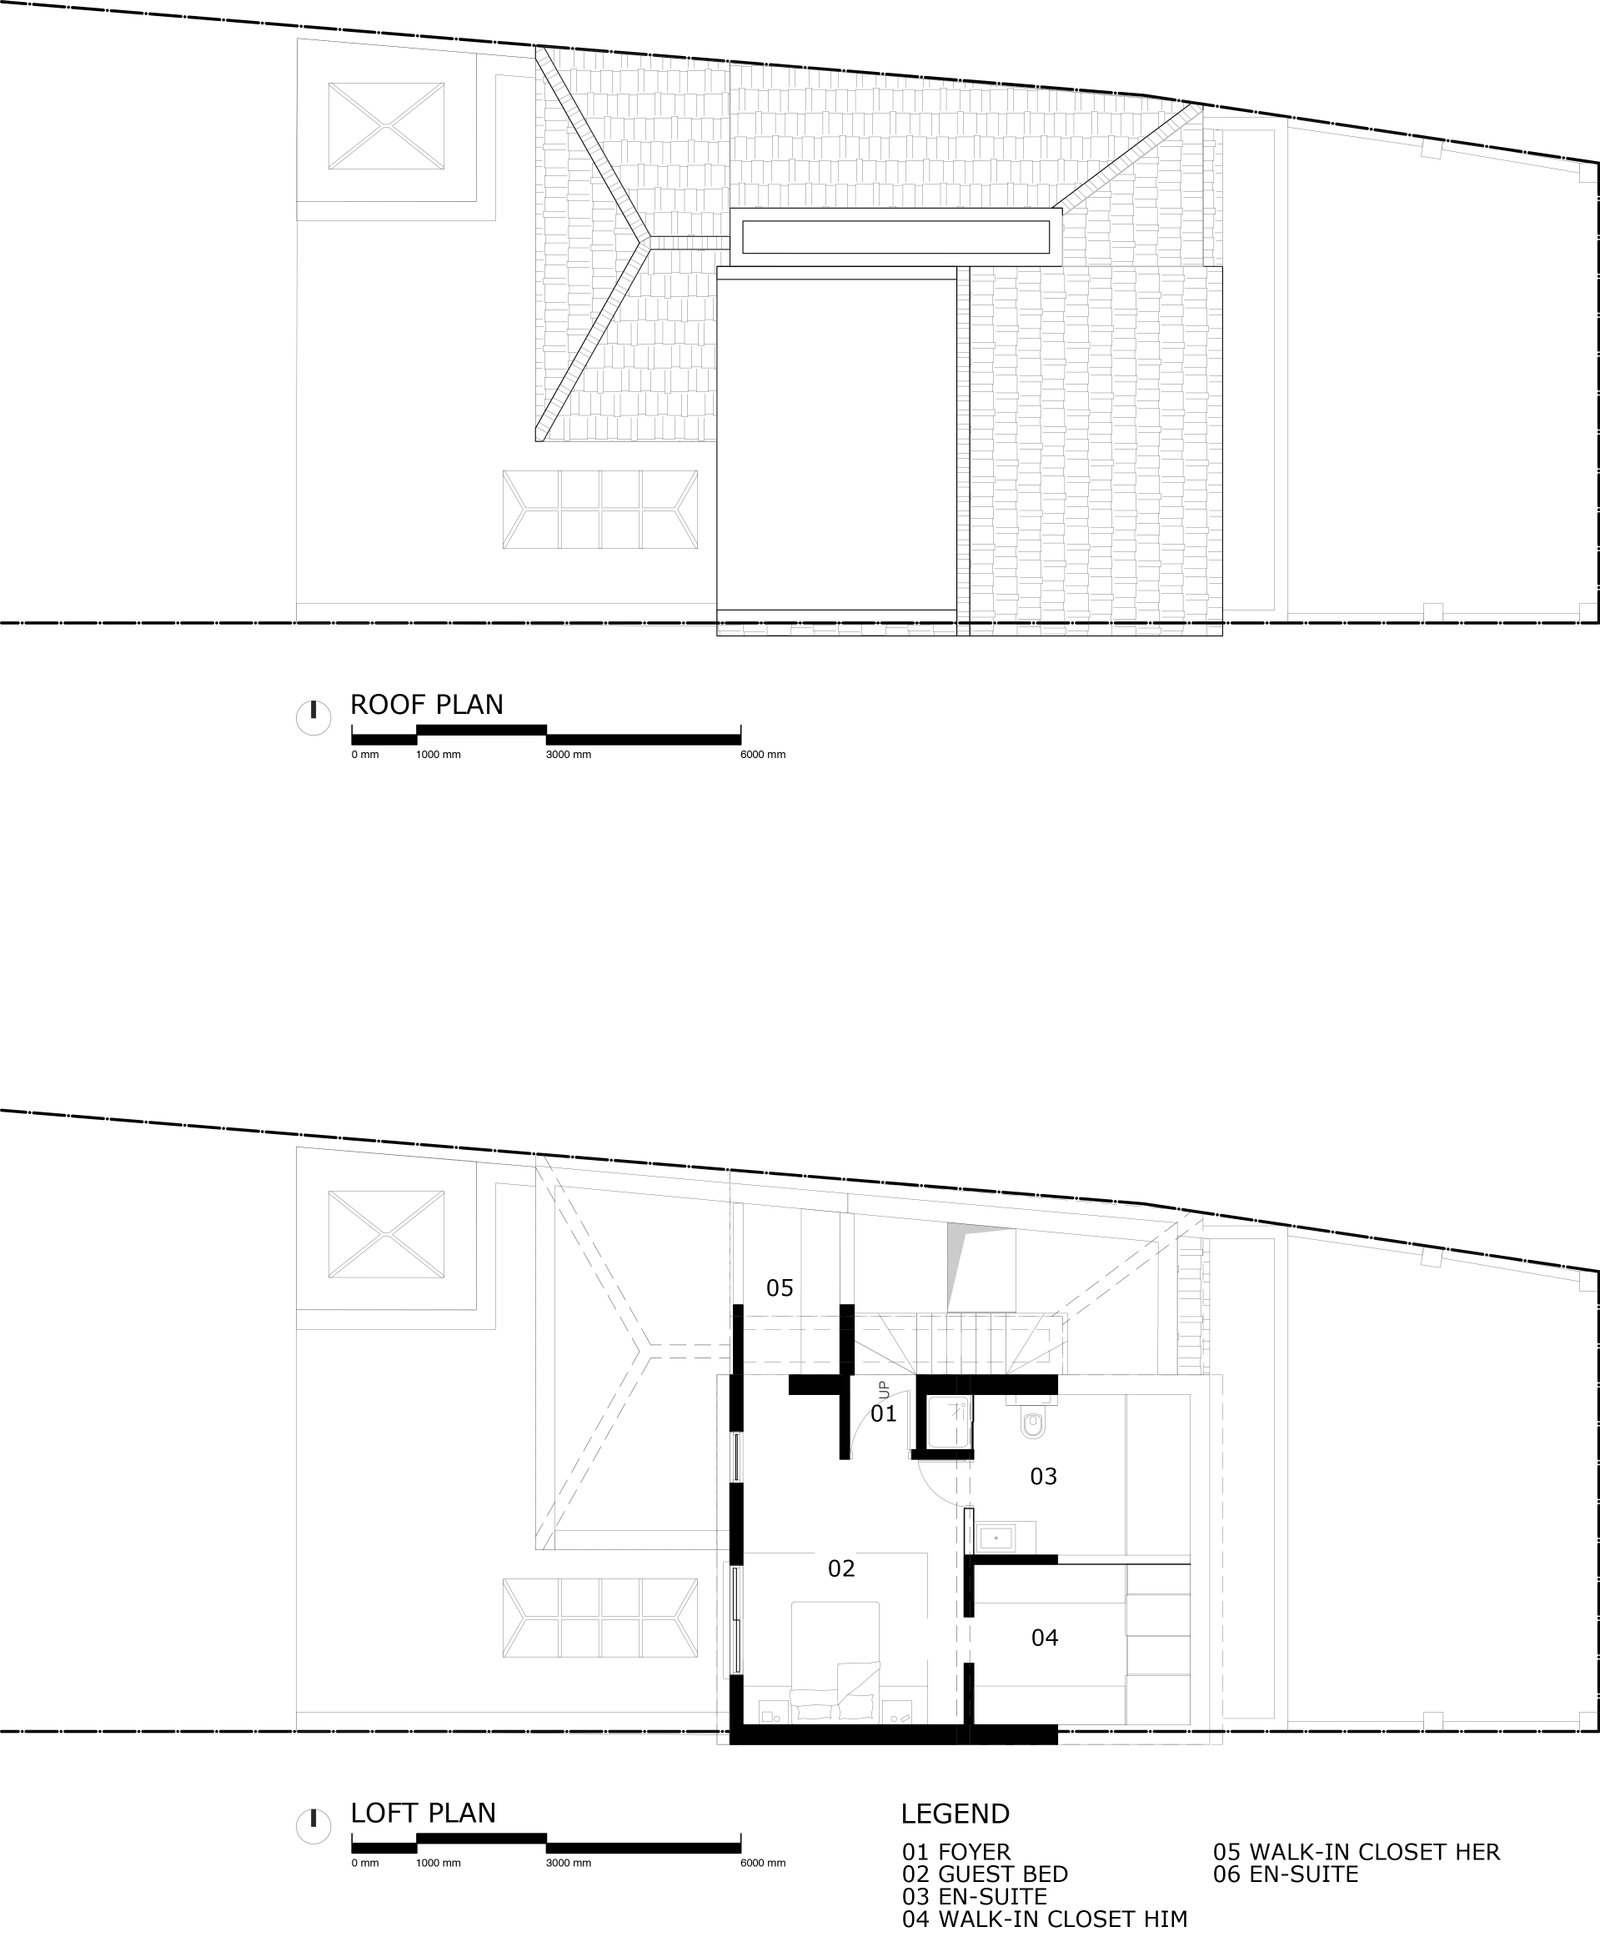
Architectural Interventions: Vayida Design Studio Ltd. took full ownership of the design and delivery phase, crafting a spatial layout that prioritizes flow and natural light. The design features a substantial 6m rear extension, a double-height side extension, and a new loft conversion.
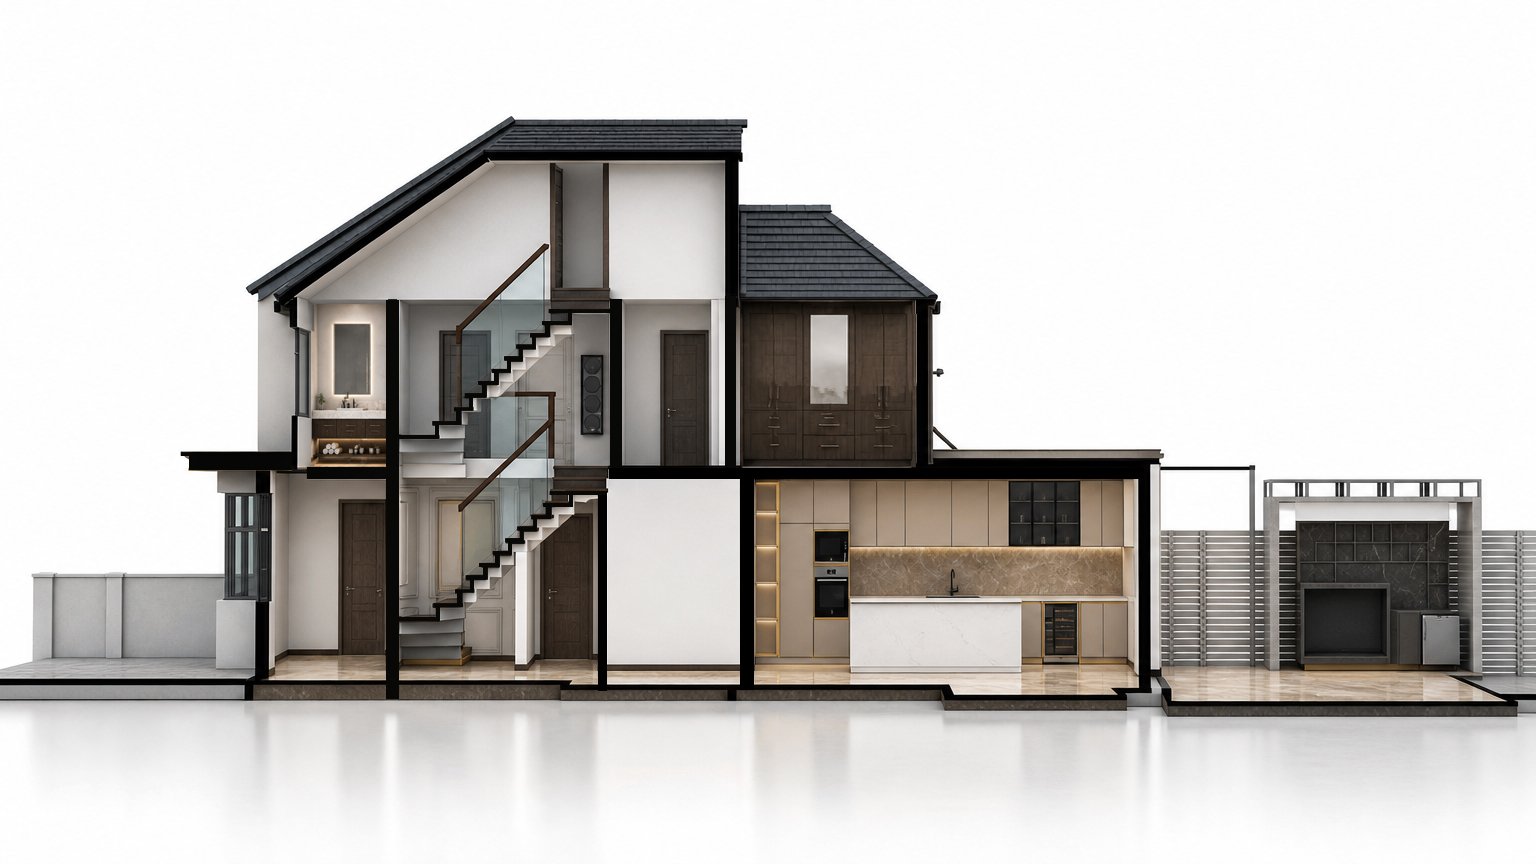
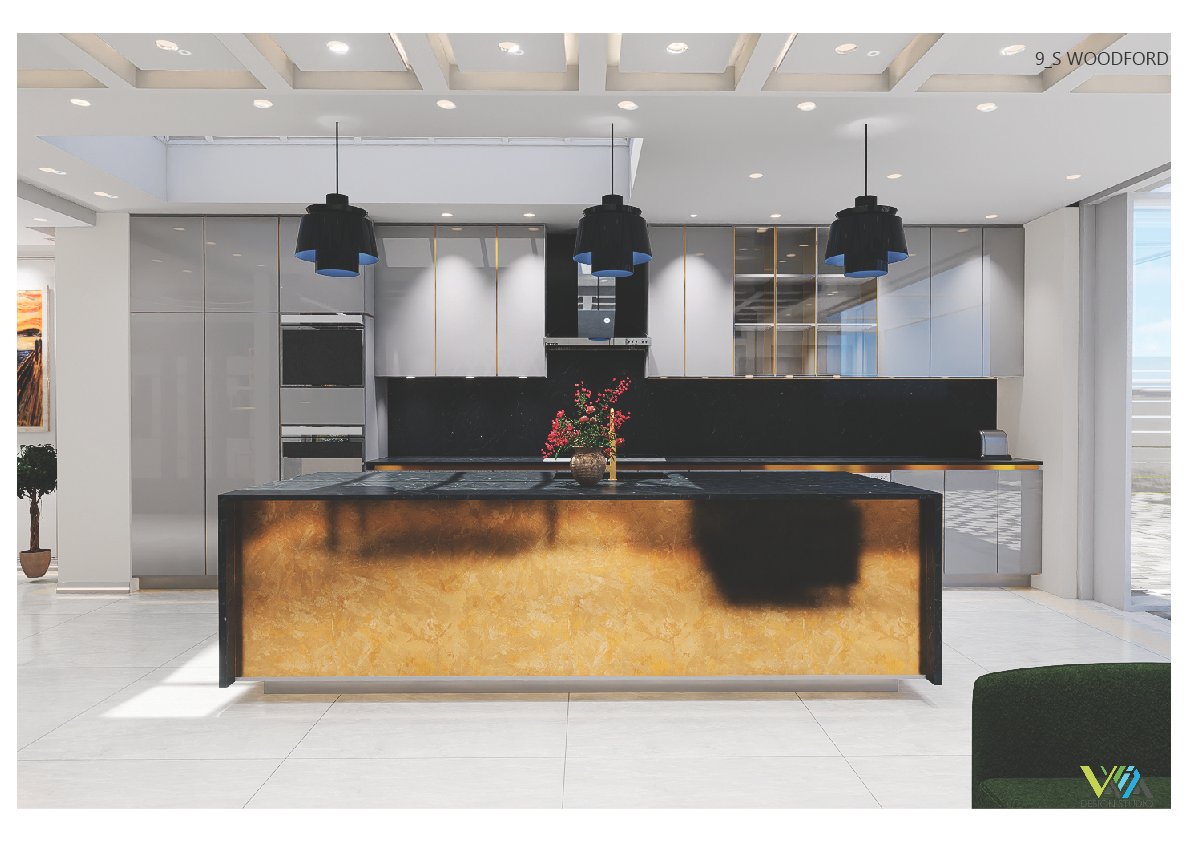
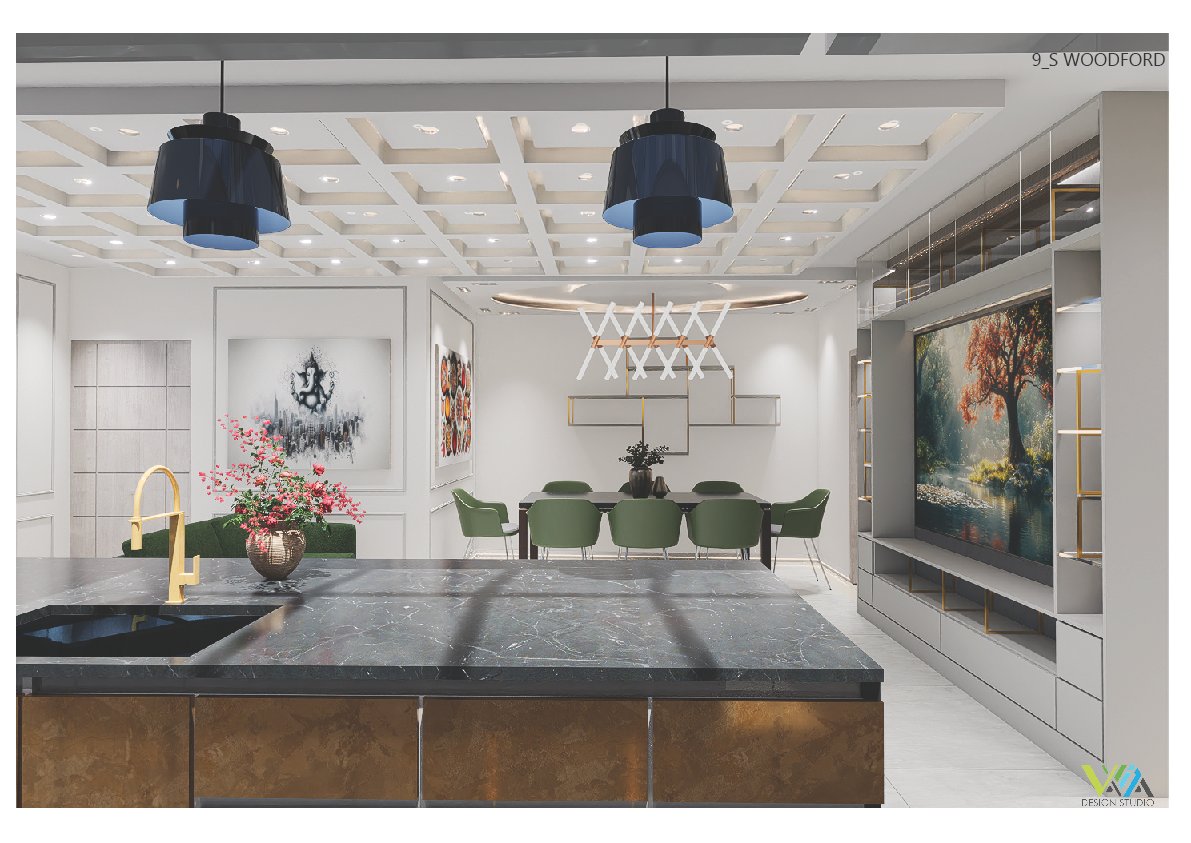
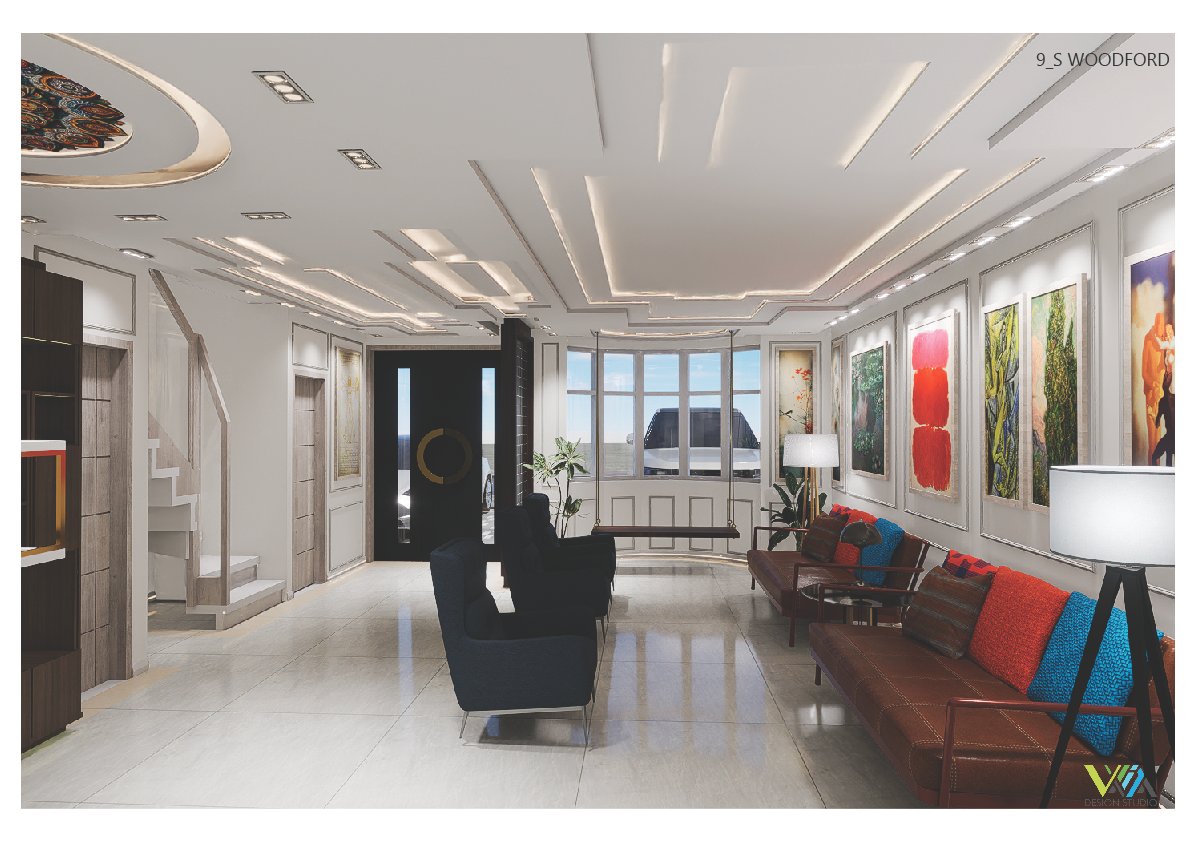
Spatial Planning: The ground floor was reconfigured into a luxurious open-plan environment. The layout features a dedicated dining area, a living space with a feature wall and media wall, and a bespoke kitchen with a central island. Practical functionality is enhanced by a utility room, cloakroom, and a dedicated temple space.
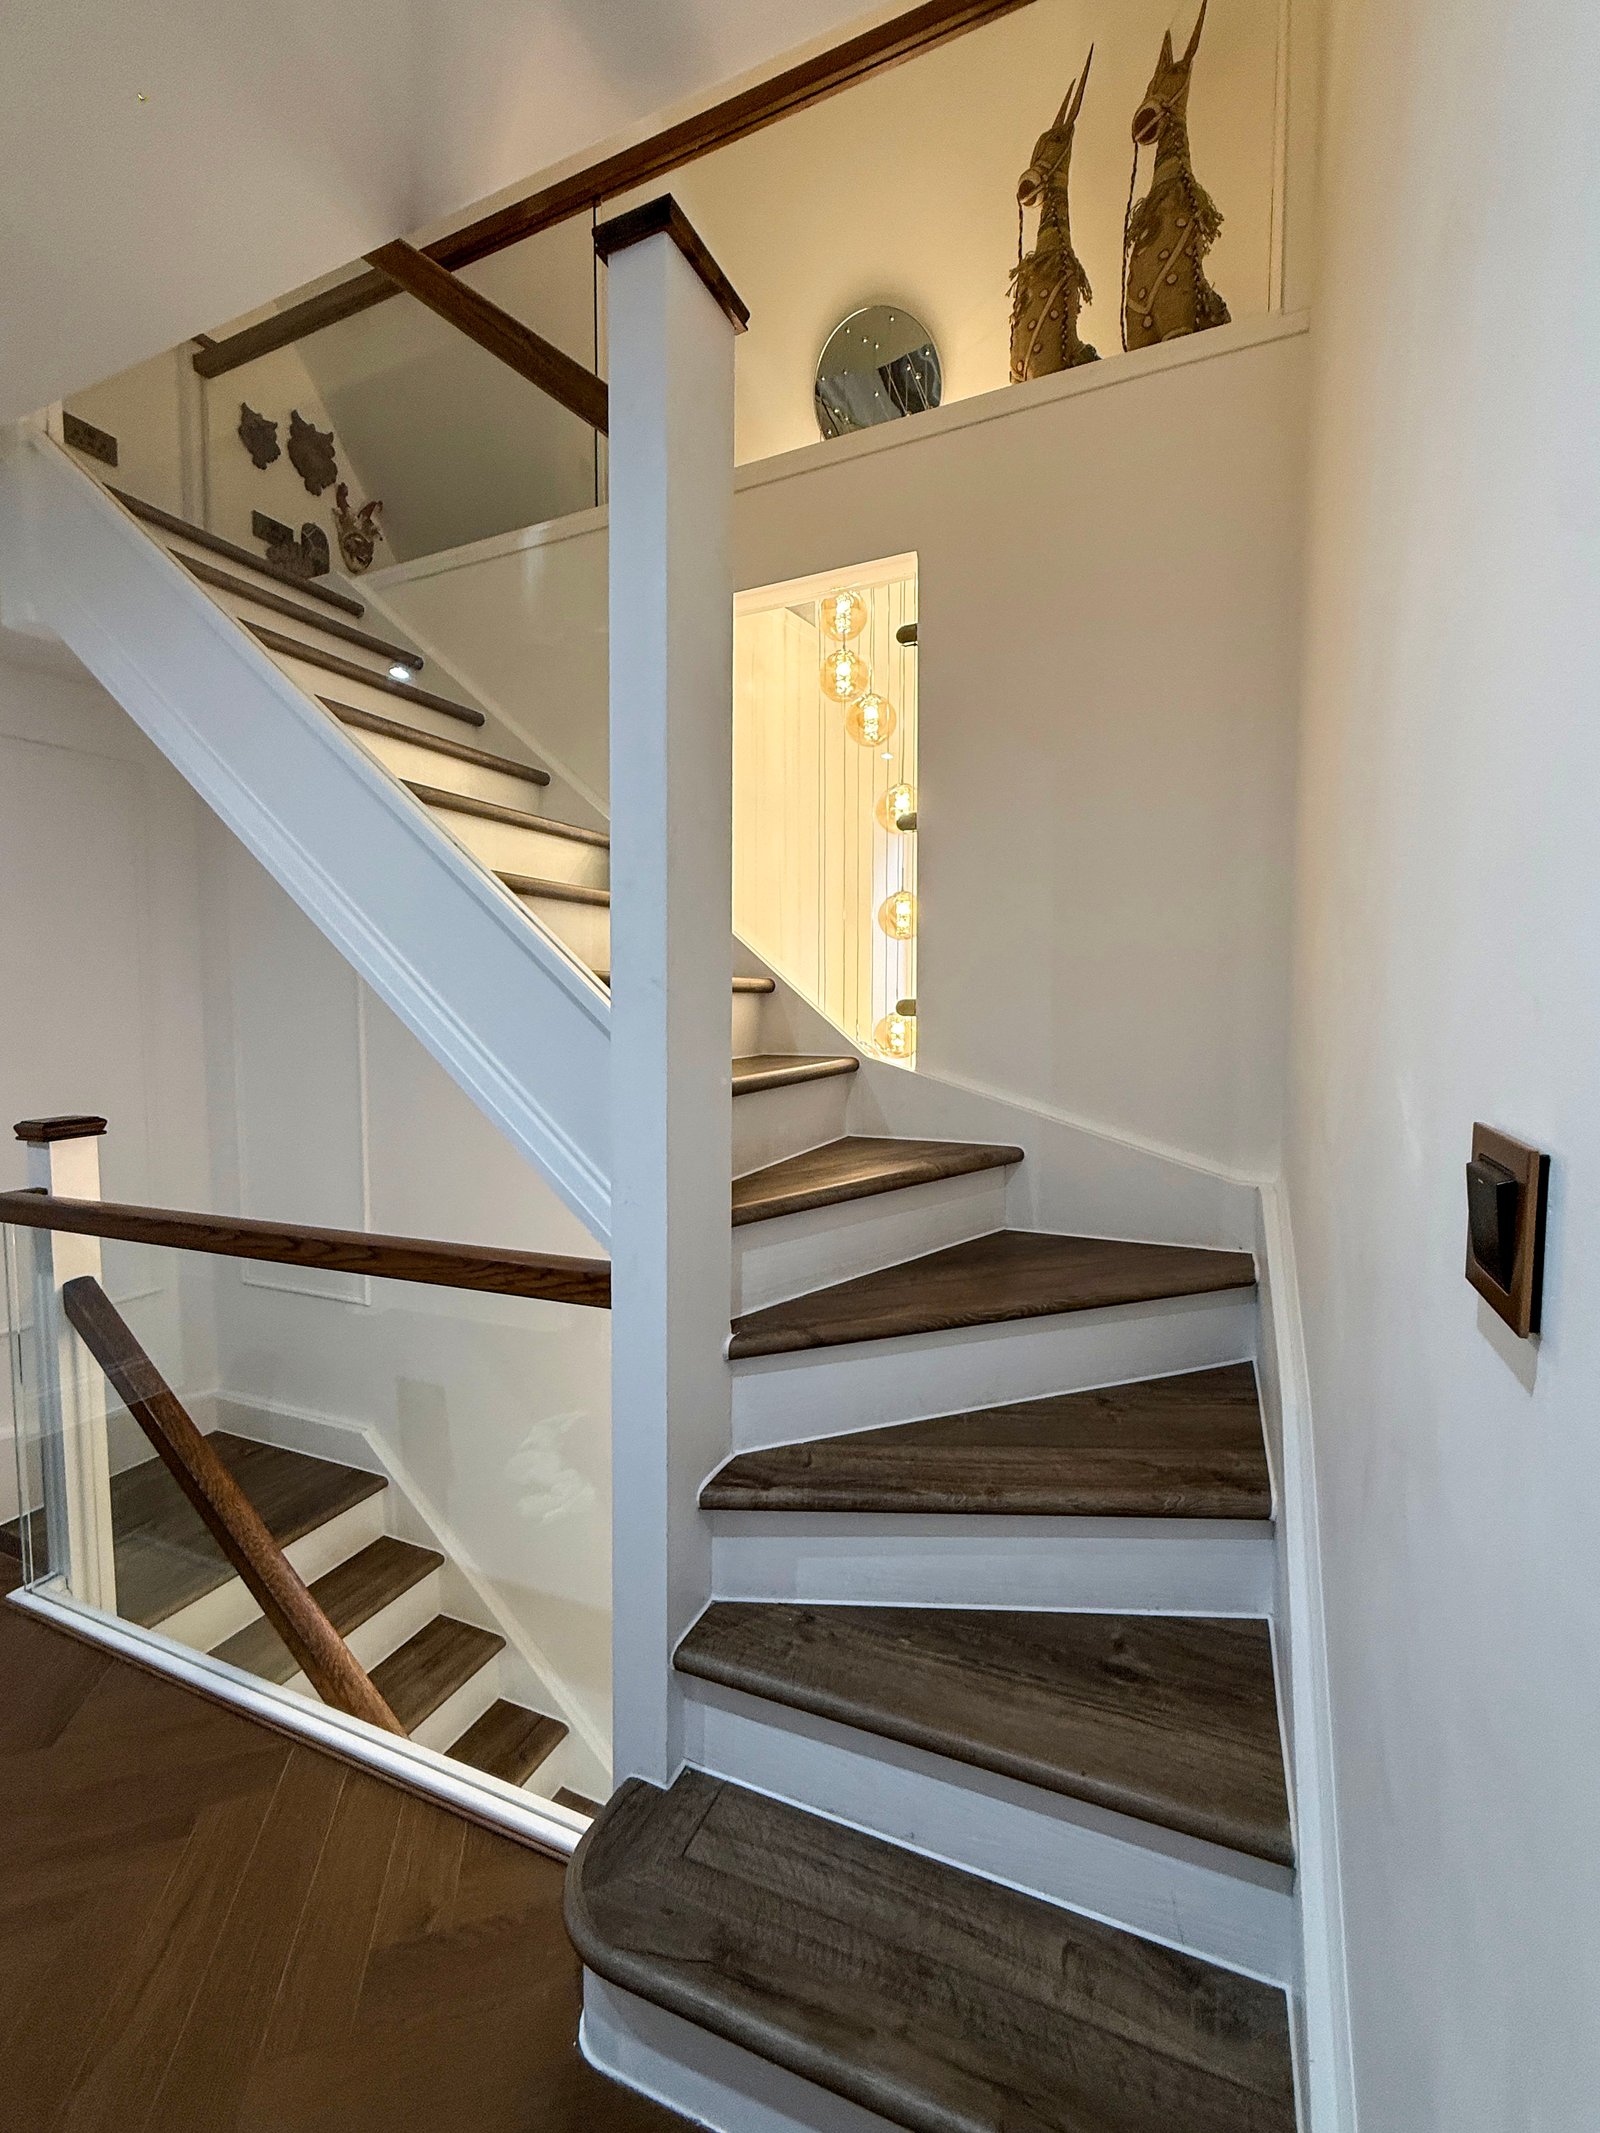
Interior & Landscape Integration: The interior palette features rich herringbone flooring, coffered ceilings with integrated LED lighting, and bespoke joinery. The design seamlessly connects to the outdoors via a terrace, bar, and barbecue area, overlooking a lawn and water feature. The new loft level is dedicated to a primary suite, complete with dual walk-in closets and en-suites.
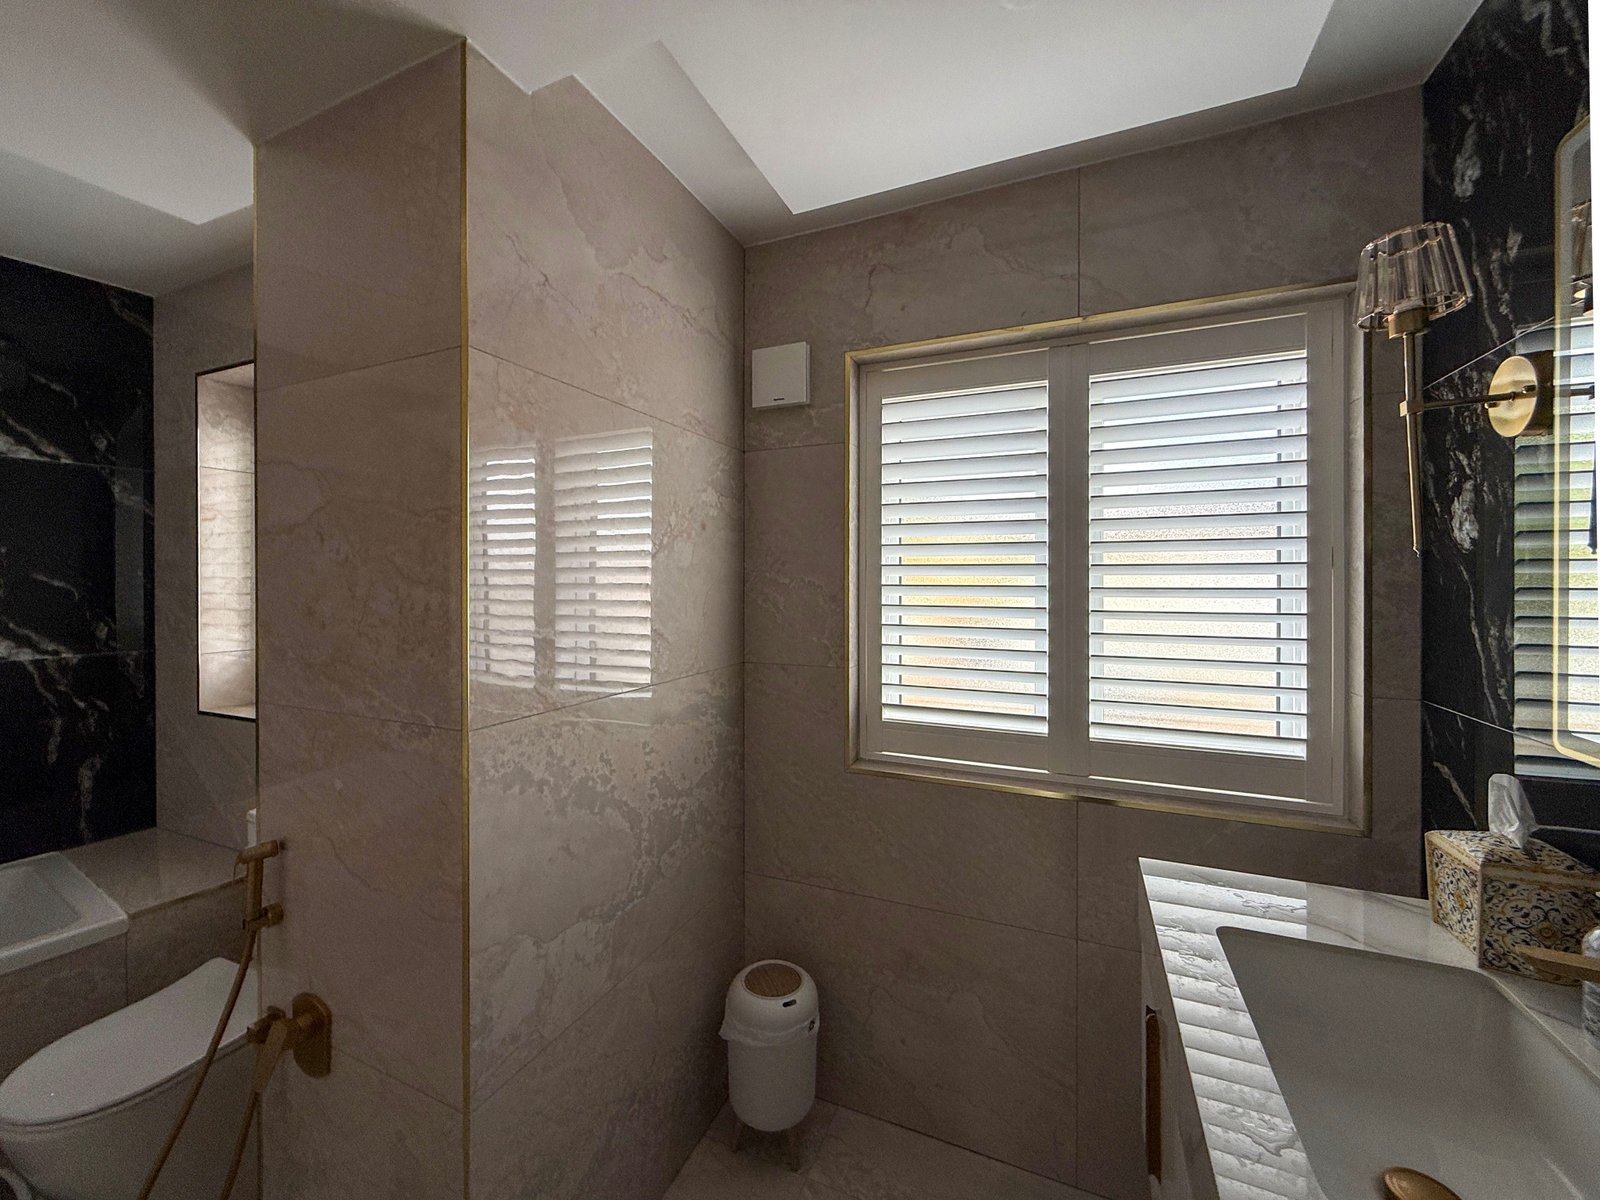
Project Management & Site Supervision: As project and construction manager, I coordinated all trades, oversaw rigorous site supervision, and ensured the high-end interior finishes—from the marble bathrooms with brass fixtures to the custom pink and grey bedroom joinery—were delivered to exact specification.
03. The Outcome
Exceptional Results.
The completed project is a stunning, light-filled family home that maximises its footprint through intelligent spatial planning and high-end material finishes. The seamless integration of the rear and side extensions, combined with the luxurious interior architecture, has significantly elevated the property's functionality and aesthetic.
The successful delivery under sole project management and construction supervision demonstrates Vayida Design Studio Ltd.'s capability to execute complex, multi-faceted residential transformations from concept to final handover.