Complexity &
Constraints.
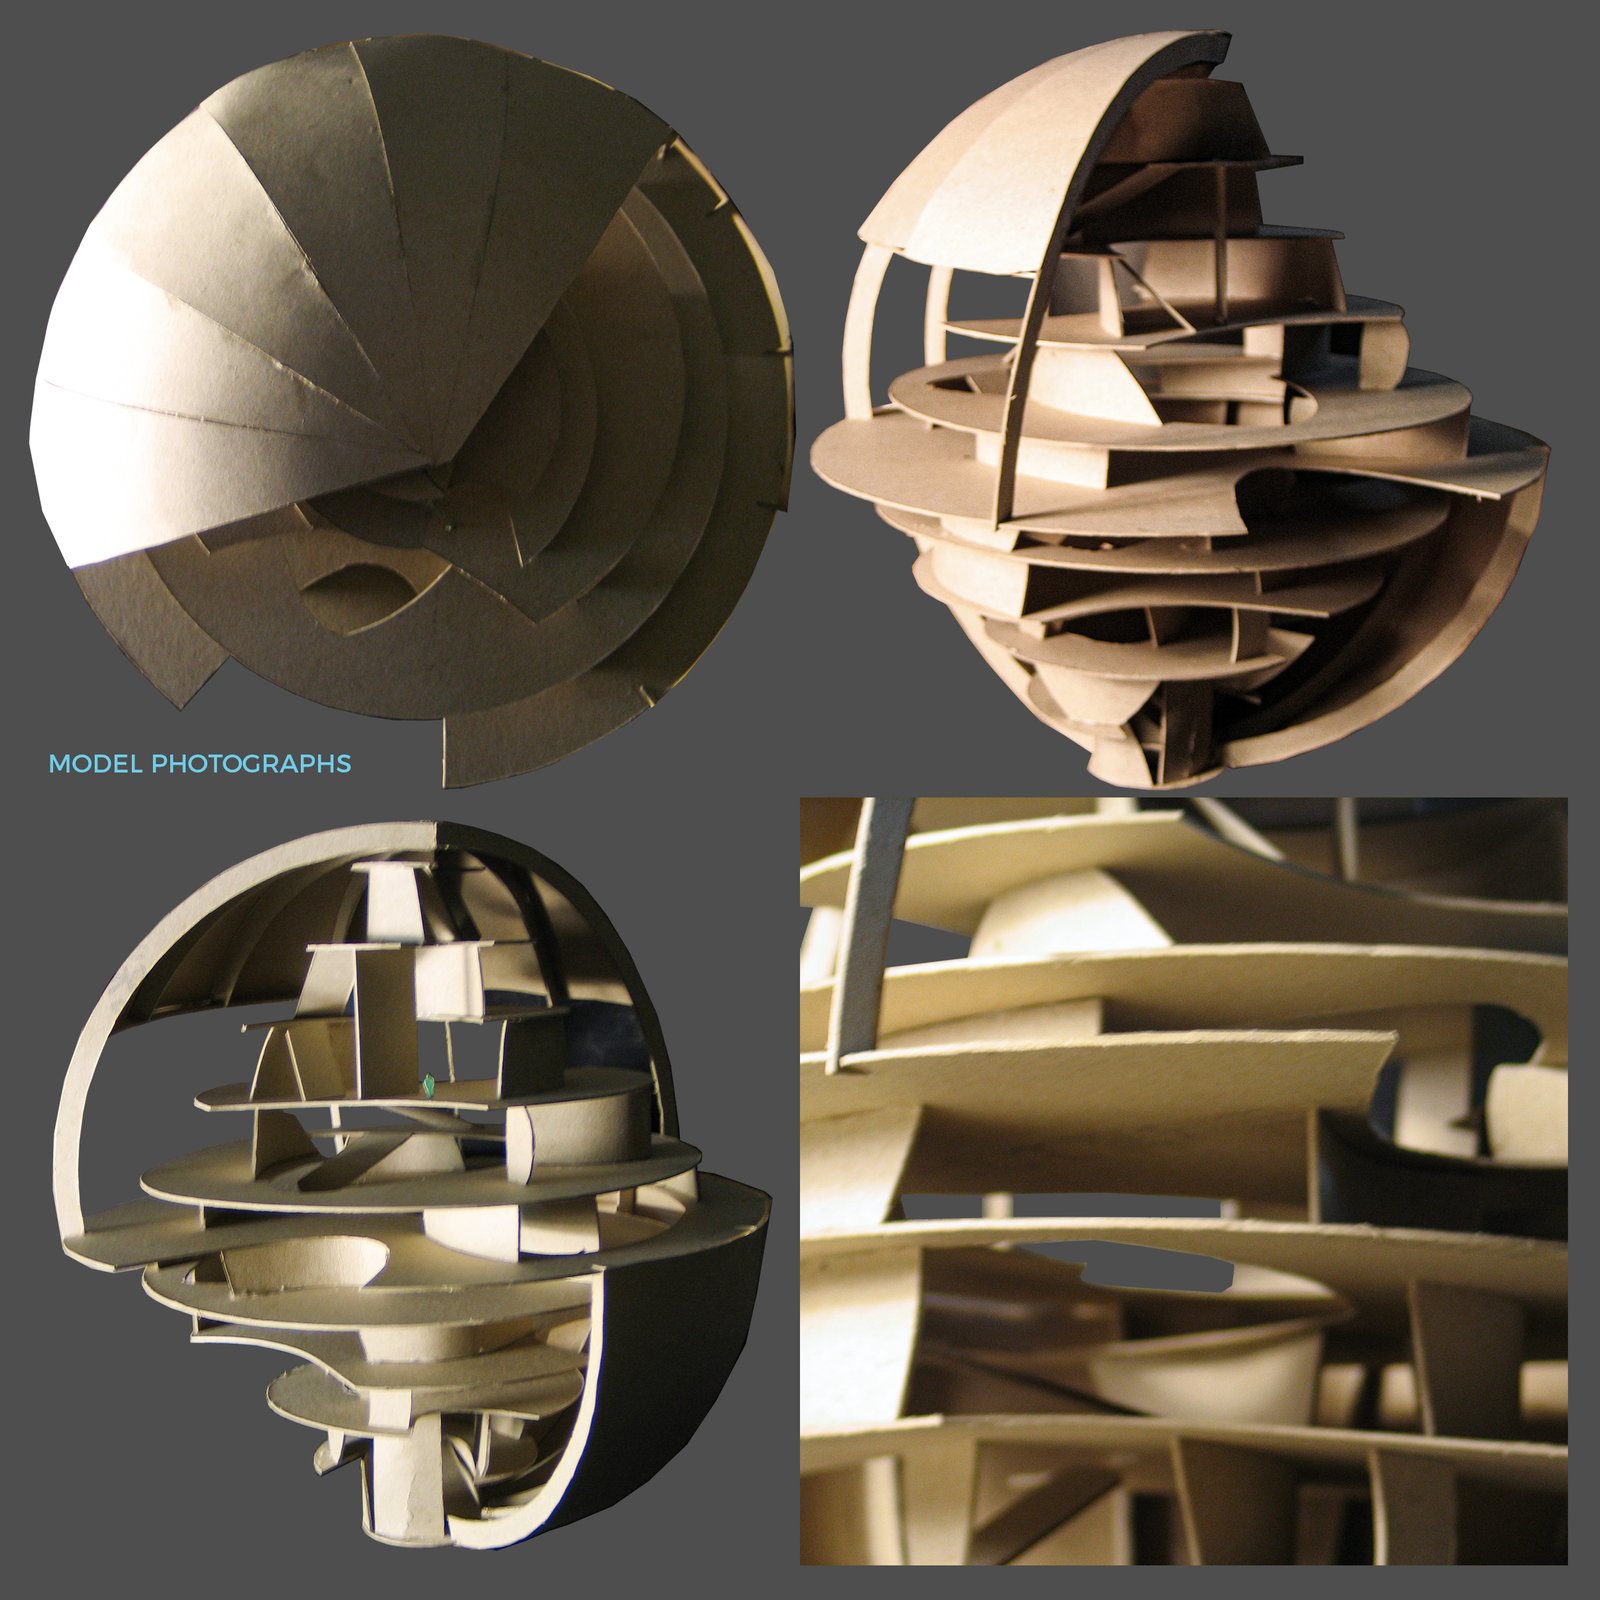
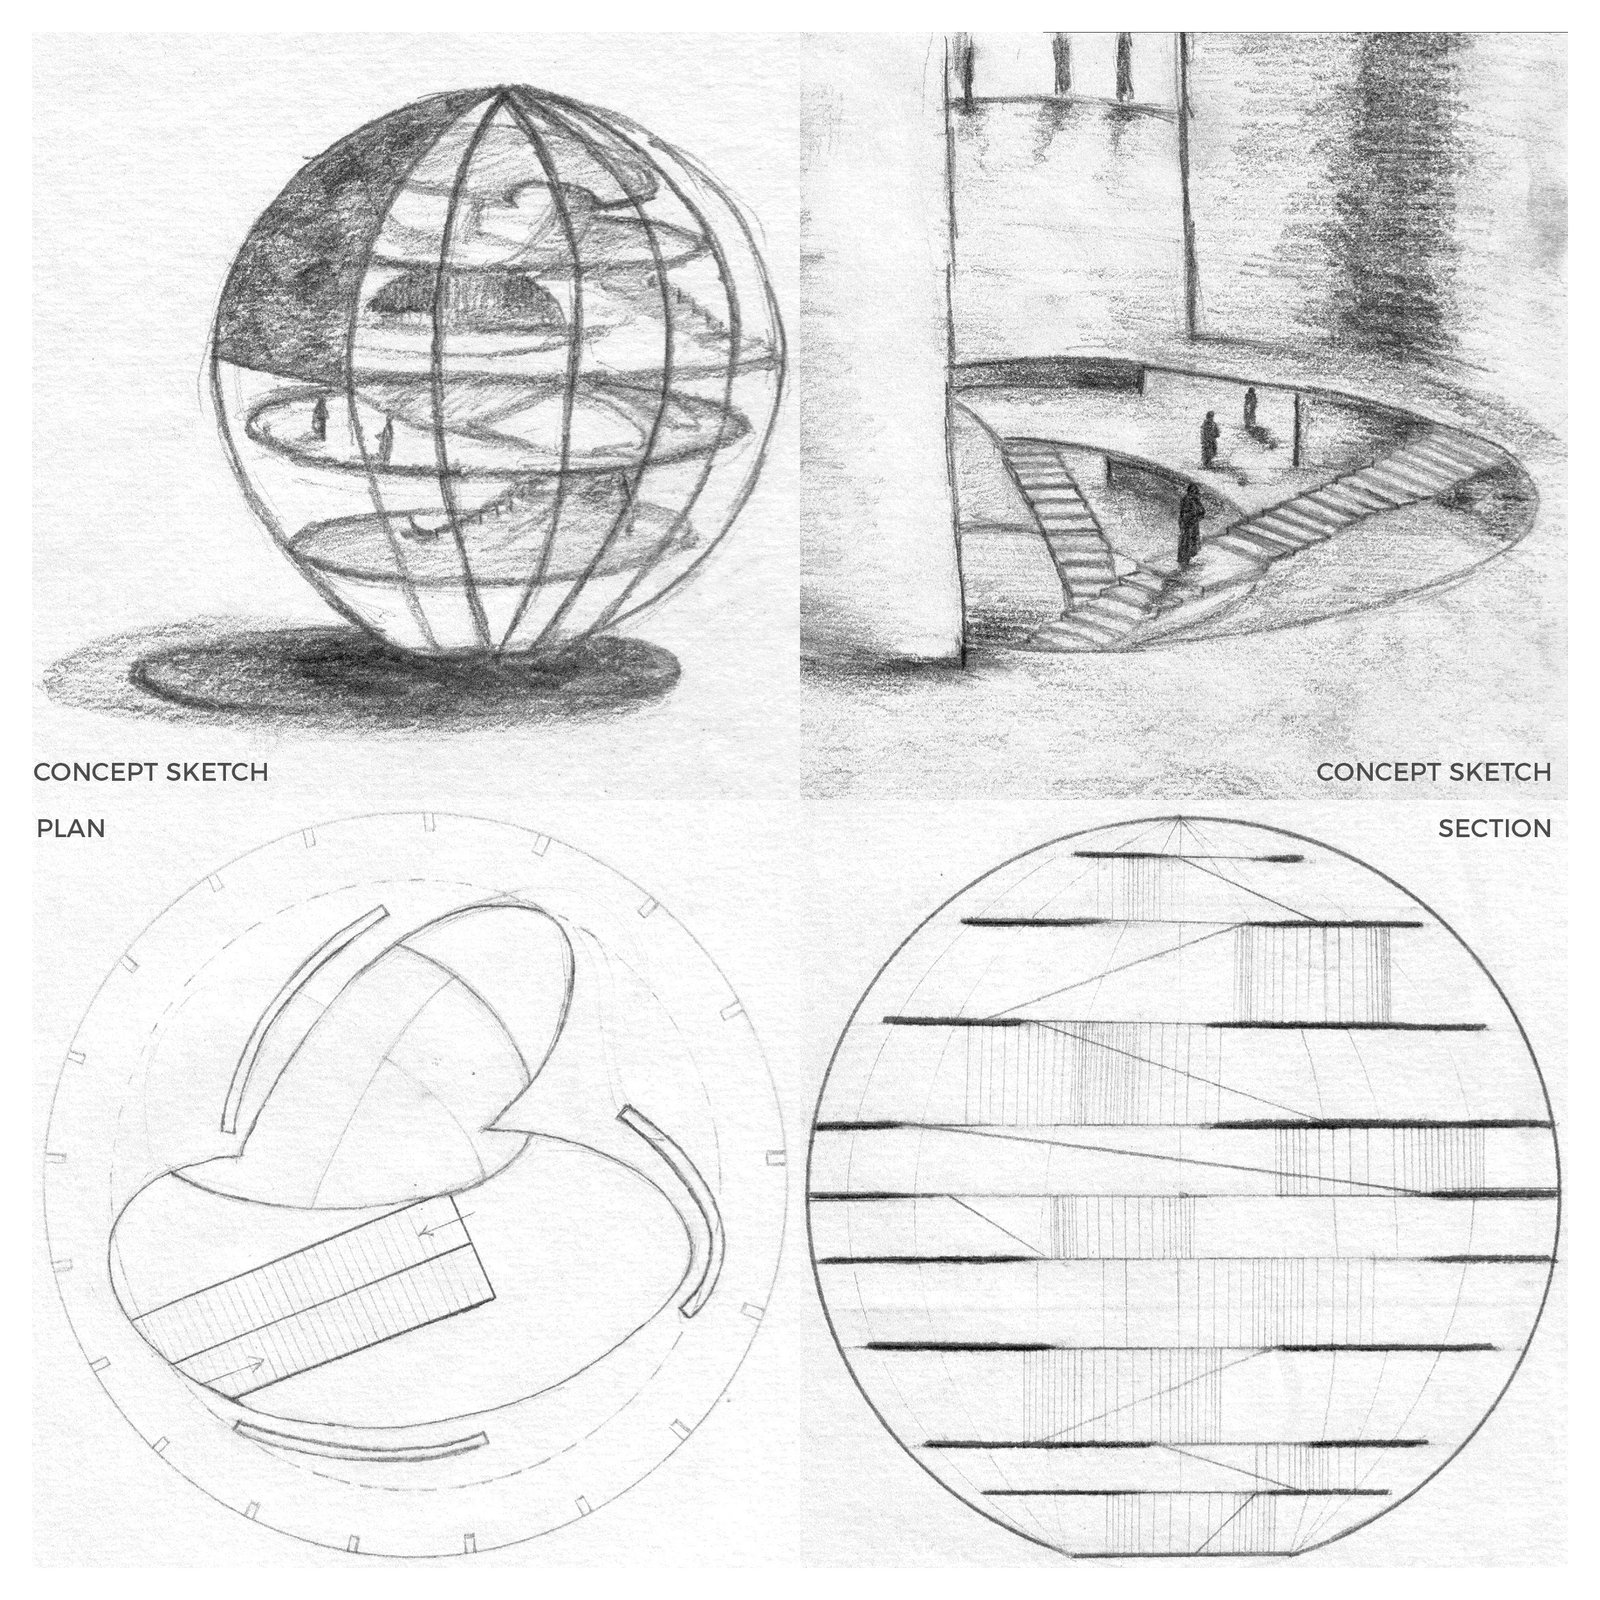
The challenge was to introduce structural and spatial stability to a naturally dynamic spherical form. The design required carving interconnected voids into a solid mass to create a habitable public realm, ensuring seamless circulation and a rich, multi-layered user experience within a constrained volume.
Innovative
Design Strategy.
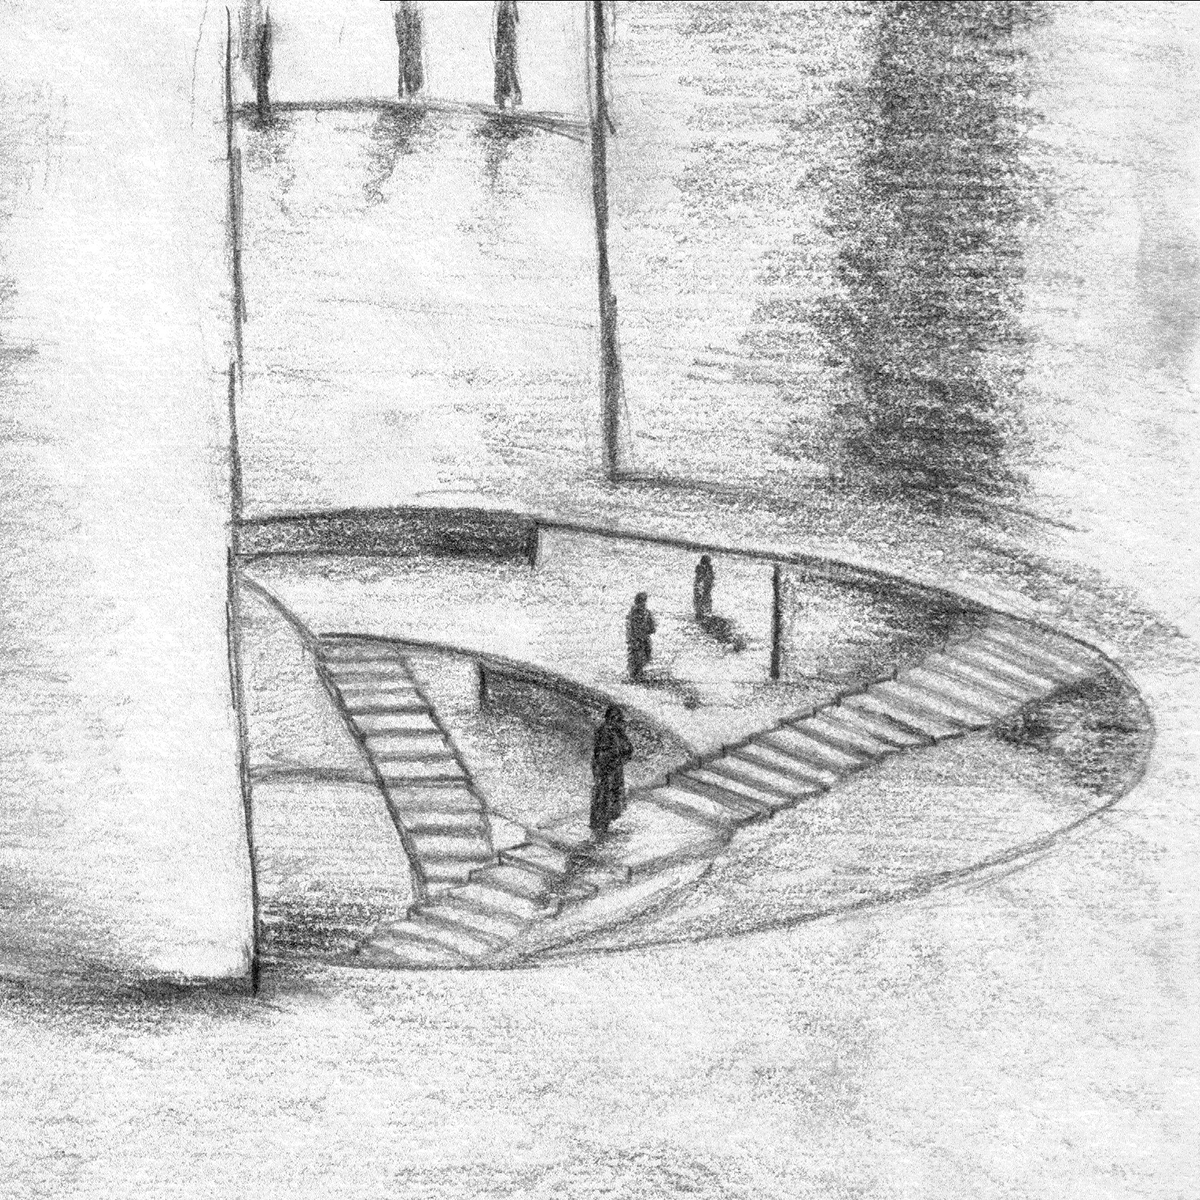
This project explores the essence of public architecture—a space designed for gathering and exhibition. By strategically carving into a singular geometric envelope, the architecture transforms into a complex, multi-layered environment. Layered floor plates and connecting ramps create a fluid vertical promenade, guiding visitors through interconnected zones and using architectural form to encourage movement and interaction.
03. The Outcome
Exceptional Results.
Though conceptual, this project established a foundational philosophy central to Vayida Design Studio Ltd.: architecture is defined not by its outer shell, but by the quality and fluidity of the spaces contained within. Today, this translates directly into our rigorous focus on spatial flow, natural light, and seamless form-function integration across all our UK residential and commercial projects.