
Architectural Design & Master Planning
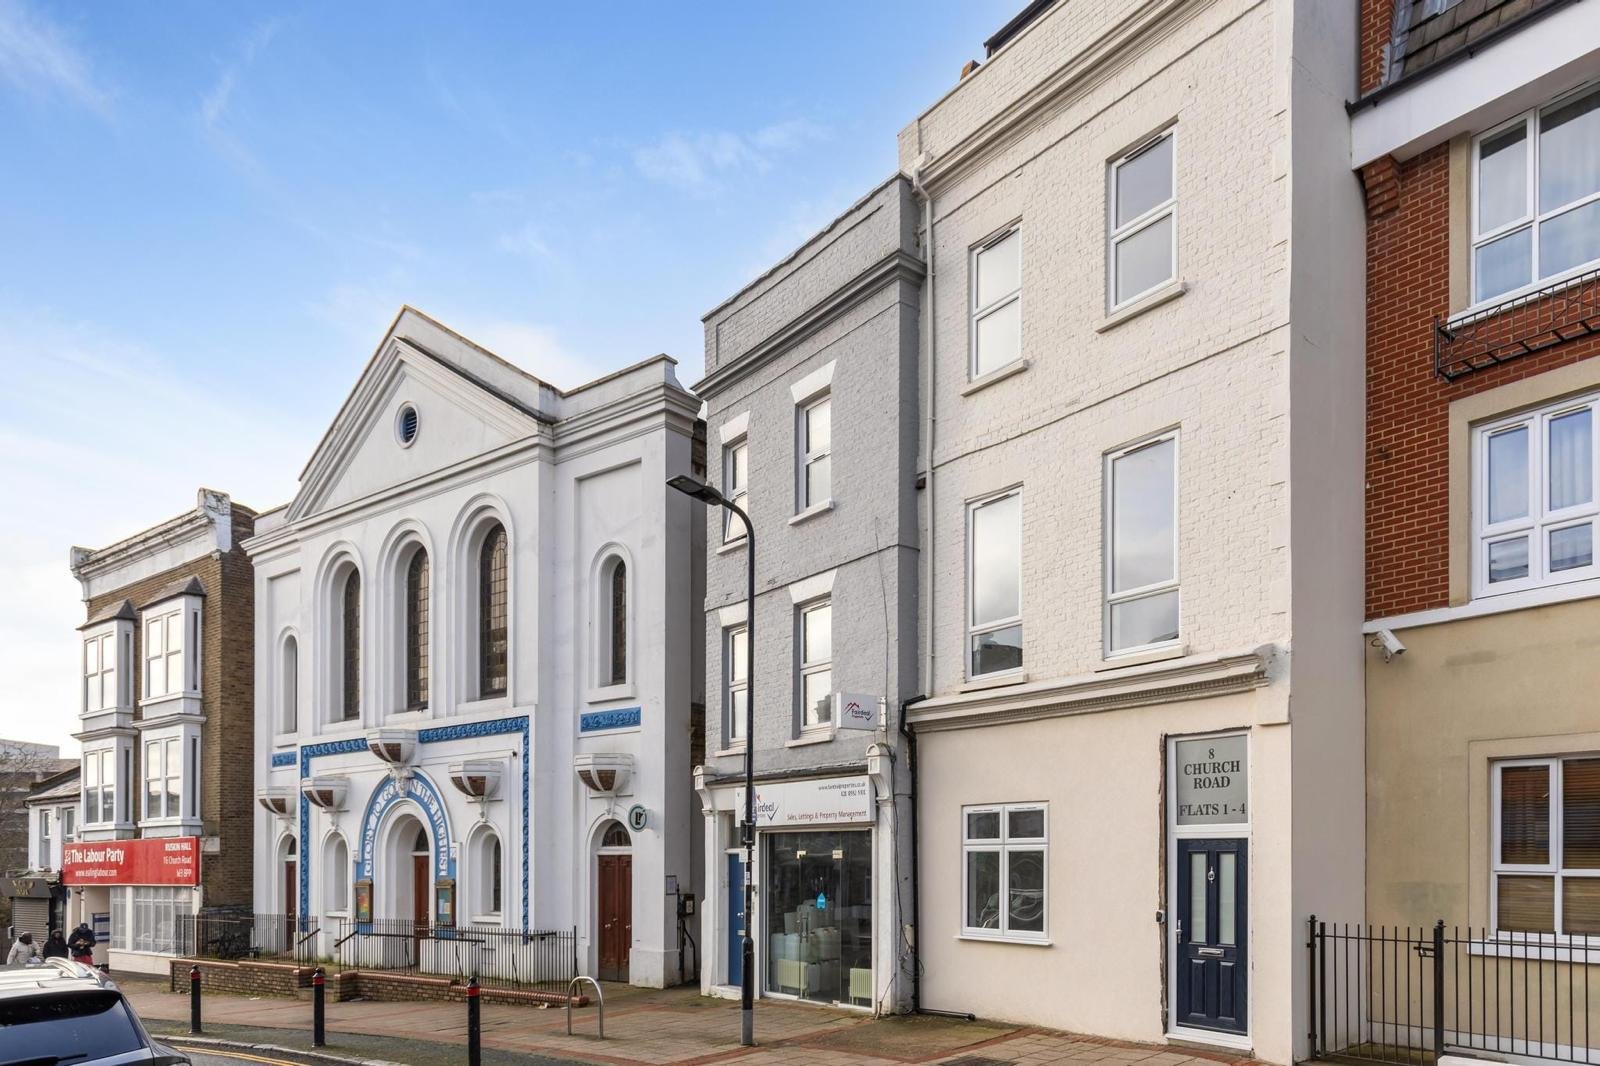
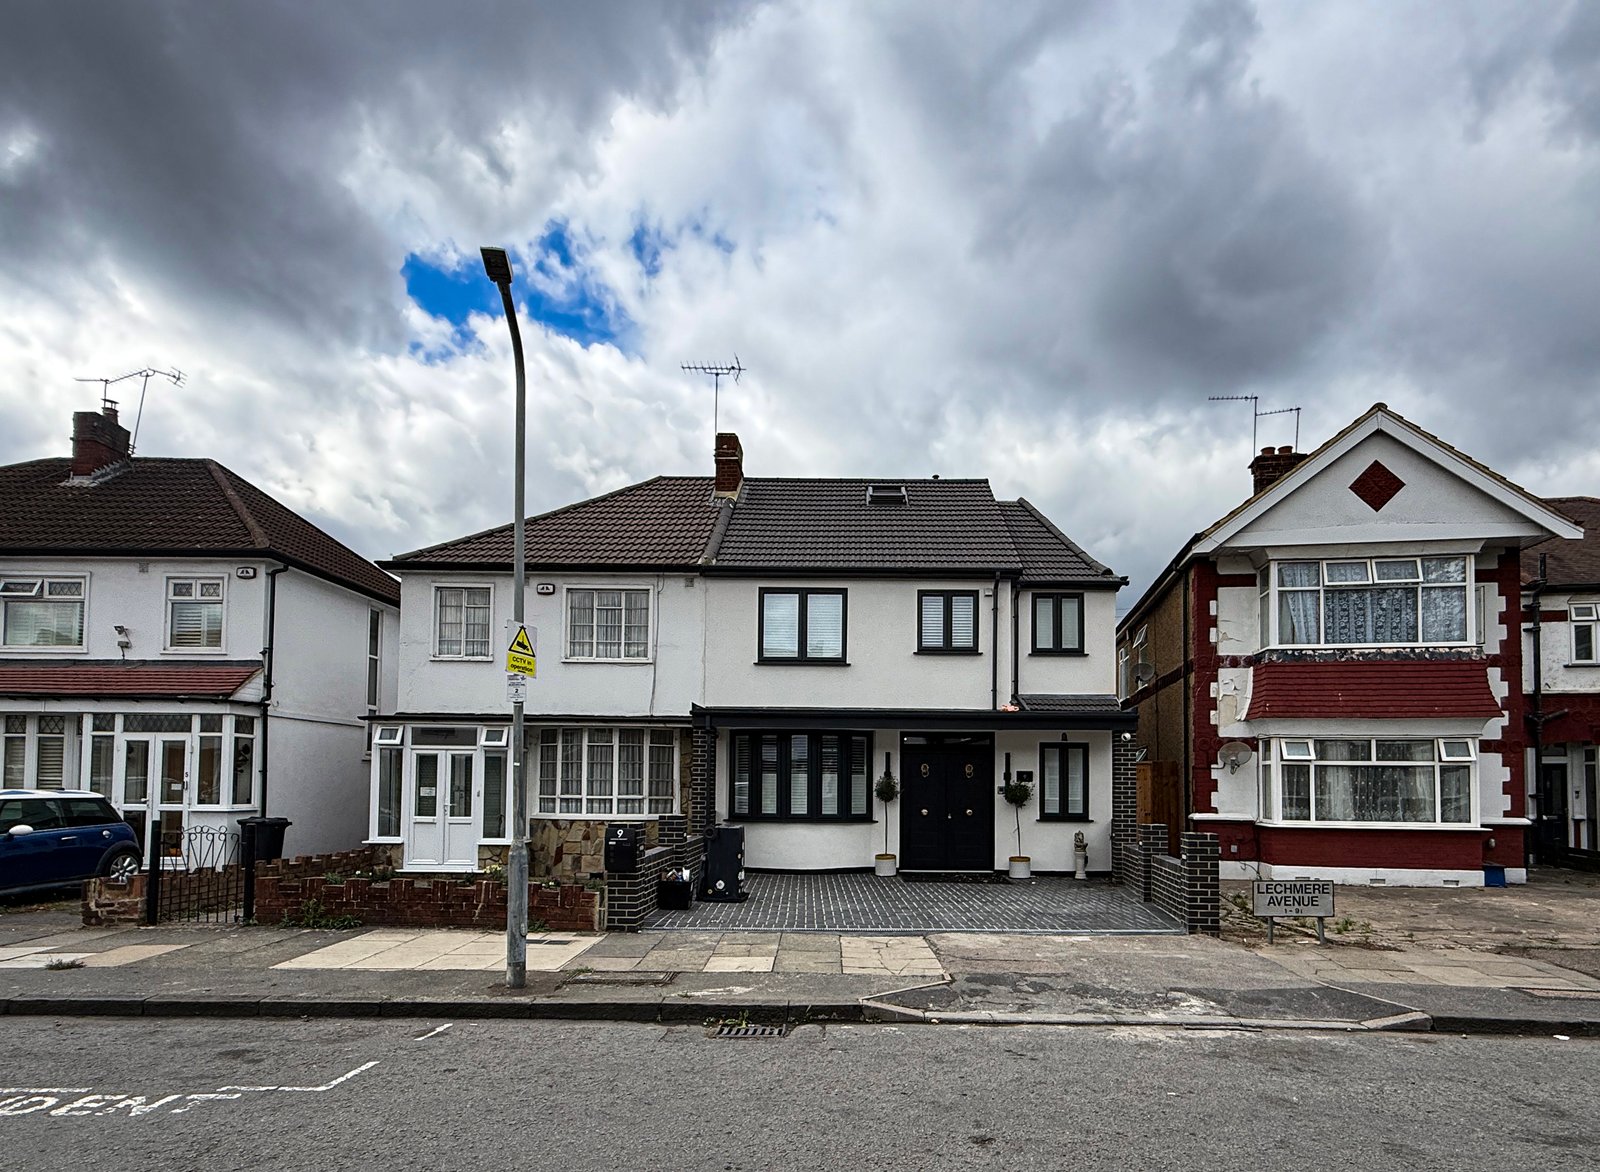
At Vayida Studio, we approach architectural design as a transformative process. We specialise in UK residential transformations, delivering 6m rear extensions, double-height side extensions, loft conversions, and comprehensive HMO reconfigurations. We begin every project with a comprehensive analysis of the site, cultural context, and UK planning policies (including NPPF and London Plan) to ensure your structure is visually striking, functionally resilient, and adds significant value.
Deliverables
What You Get
Wireframing
Structural blueprints of your digital product to define layout and functionality before visual design begins.
Visual Design
High-fidelity UI designs with stunning aesthetics, consistent typography, and accessible color palettes.
Interactive Prototypes
Clickable prototypes that simulate the real app experience, perfect for testing and investor pitches.
Ready to Start Your Project?
Tell us about your goals, and we'll craft a custom solution for you. We typically reply within 24 hours.